Skip main navigation
Sold for $435,000
  • $435,000

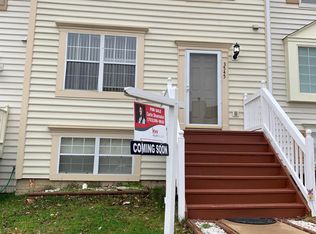
    3547 Nexus Ct, Woodbridge, VA 22192

    4beds
    1,902sqft
    Townhouse
    Built in 1997
    1,398 Square Feet Lot
    $442,900 Zestimate®
    $229/sqft
    $2,937 Estimated rent

    Home value

    $442,900

    $412,000 - $478,000

    $2,937/mo

    Zestimate® history
    Loading
    Loading...

    Owner options

    List your home for rent

    $2,937/mo

    Rent Zestimate®

    Find your next renter with Zillow Rental Manager. Plus, with online applications, you can quickly screen prospective tenants – for free.

    Learn more

    $2,937/mo

    Rent Zestimate®

    Refinance and save

    $2,904/mo

    Est. payment

    Refinancing to a lower rate could help reduce your monthly payments and save thousands over the life of the loan.

    See today's rates

    $2,904/mo

    Est. payment

    Explore your selling options

    Work with a Zillow partner agent

    Leverage their expertise and Zillow's premium Showcase listings to get your home seen by more buyers.

    Get started

    List with your own agent

    Get your home in front of millions of buyers by listing it on Zillow.

    Learn how to do it

    Sell it yourself

    Take full control of how buyers see your home on Zillow by listing For Sale by Owner (FSBO).

    List your home

    What's special

    Fully finished lower levelVersatile layoutQuiet cul-de-sacGenerously sized bedroomsBright and spacious kitchenUpdated appliancesHardwood floors
    Welcome to 3547 Nexus Court—a beautifully maintained, move-in ready townhome nestled in the heart of Woodbridge! This lovely 3-level residence offers the perfect blend of comfort, space, and functionality. The bright and spacious kitchen features ample cabinetry, updated appliances, a dedicated pantry, and a cozy breakfast nook—perfect for enjoying your morning coffee. Hardwood floors grace the foyer and flow seamlessly into the living and dining areas, creating a warm and inviting atmosphere ideal for entertaining. Upstairs, you'll find generously sized bedrooms with great closet space, while the fully finished lower level offers a versatile layout including a large rec room, a bonus storage room, and a fourth bedroom that makes a fantastic home office, guest suite, or workout space. Enjoy peace of mind with modern updates throughout, and take advantage of the two assigned parking spaces just outside your door. This home is in great condition and shows beautifully! Located on a quiet cul-de-sac close to shopping, dining, commuter routes, and top-rated schools—this is the one you’ve been waiting for!

    Zillow last checked:

    Listing updated:

    Listed by:

    Lindsey Emami 973-903-0886,

    Samson Properties,

    Listing Team: Shepherd Homes Group, Co-Listing Team: Shepherd Homes Group,Co-Listing Agent: Jason Cheperdak 774-278-1509,

    Samson Properties

    Bought with:

    Kamran Saleem, 0225062330

    Redfin Corporation

    Source: Bright MLS,MLS#: VAPW2100410MLS Logo

    Facts & features

    Interior

    Bedrooms & bathrooms
    • Bedrooms: 4
    • Bathrooms: 4
    • Full bathrooms: 3
    • 1/2 bathrooms: 1
    • Main level bathrooms: 1
    Basement
    • Area: 640
    Heating
    • Forced Air, Central, Natural Gas
    Cooling
    • Central Air, Electric
    Appliances
    • Included: Gas Water Heater
    Features
    • Basement: Full,Finished
    • Has fireplace: No
    Interior area
    • Total structure area: 1,966
    • Total interior livable area: 1,902 sqft
    • Finished area above ground: 1,326
    • Finished area below ground: 576

    Property

    Parking
    • Parking features: Assigned, Parking Lot
    • Details: Assigned Parking
    Accessibility
    • Accessibility features: Accessible Hallway(s)
    Features
    • Levels: Two
    • Stories: 2
    • Pool features: Community
    Lot
    • Size: 1,398 Square Feet
    Details
    • Additional structures: Above Grade, Below Grade
    • Parcel number: 8292058341
    • Zoning: R6
    • Special conditions: Standard

    Construction

    Type & style
    • Home type: Townhouse
    • Architectural style: Colonial
    • Property subtype: Townhouse
    Materials
    • Vinyl Siding
    • Foundation: Permanent
    Condition
    • New construction: No
    • Year built: 1997

    Utilities & green energy

    • Sewer: Public Septic
    • Water: Public

    Community & HOA

    Community
    • Subdivision: Rollingwood Village
    HOA
    • Has HOA: Yes
    • HOA fee: $265 quarterly
    Location
    • Region: Woodbridge

    Financial & listing details

    • Price per square foot: $229/sqft
    • Tax assessed value: $419,300
    • Annual tax amount: $4,040
    • Date on market: 7/29/2025
    • Listing agreement: Exclusive Right To Sell
    • Ownership: Fee Simple

    Price history

    DateEventPrice
    11/15/2025Listing removed$2,800$1/sqft
    Source: Zillow Rentals Report a problem
    11/4/2025Price change$2,800-6.7%$1/sqft
    Source: Zillow Rentals Report a problem
    10/14/2025Listed for rent$3,000$2/sqft
    Source: Zillow Rentals Report a problem
    10/9/2025Sold$435,000-2.2%$229/sqft
    Source: Bright MLS #VAPW2100410 Report a problem
    9/15/2025Contingent$444,900$234/sqft
    Source: Bright MLS #VAPW2100410 Report a problem
    9/5/2025Listed for sale$444,900-3.3%$234/sqft
    Source: Bright MLS #VAPW2100410 Report a problem
    8/28/2025Listing removed$459,900+2.4%$242/sqft
    Source: WMLS #BMTVAPW2100410 Report a problem
    8/20/2025Price change$449,000-2.4%$236/sqft
    Source: Bright MLS #VAPW2100410 Report a problem
    7/29/2025Listed for sale$459,900+54.5%$242/sqft
    Source: Bright MLS #VAPW2100410 Report a problem
    3/15/2019Sold$297,700-0.4%$157/sqft
    Source: Public Record Report a problem
    1/8/2019Listed for sale$299,000+37.2%$157/sqft
    Source: Mo Mills & Associates #VAPW321458 Report a problem
    4/2/2012Sold$218,000-7.2%$115/sqft
    Source: Public Record Report a problem
    2/25/2012Listed for sale$235,000+51.6%$124/sqft
    Source: Remax Cornerstone Realty #PW7780120 Report a problem
    2/3/2009Sold$155,000-54.4%$81/sqft
    Source: Public Record Report a problem
    2/23/2007Sold$340,000+23.6%$179/sqft
    Source: Public Record Report a problem
    8/5/2004Sold$275,000+71.9%$145/sqft
    Source: Public Record Report a problem
    1/11/2002Sold$160,000+48.1%$84/sqft
    Source: Public Record Report a problem
    12/15/1997Sold$108,000$57/sqft
    Source: Public Record Report a problem

    Public tax history

    YearProperty taxesTax assessment
    2025$4,111 +4.4%$419,300 +5.9%
    2024$3,937 +3.8%$395,900 +8.6%
    2023$3,794 -2.9%$364,600 +5.9%
    2022$3,908 +0.6%$344,200 +8.7%
    2021$3,885 +4.3%$316,700 +5.3%
    2020$3,725 +131.2%$300,800 +12.7%
    2019$1,611 -48.2%$266,800 +3.7%
    2018$3,107 +7.7%$257,300 +7.6%
    2017$2,885 -2.6%$239,100 -0.5%
    2016$2,963 +14.6%$240,200 +3.7%
    2015$2,585 $231,600 +13.4%
    2014$2,585 $204,200 +10.9%
    2013-- $184,100 +15.7%
    2012-- $159,100 -4.7%
    2010-- $166,900 -3.5%
    2009-- $173,000 -27.9%
    2008-- $240,100 -14.2%
    2007-- $280,000 -13.7%
    2006-- $324,300 +26.8%
    2005-- $255,800 +38.4%
    2004-- $184,800 +17%
    2003-- $158,000 +29.5%
    2002-- $122,000 +9%
    2001-- $111,900
    Find assessor info on the county website

    Neighborhood: Rollingwood

    Nearby schools

    GreatSchools rating
    Schools provided by the listing agent
    • District: Prince William County Public Schools

    Source: Bright MLS. This data may not be complete. We recommend contacting the local school district to confirm school assignments for this home.

    Get a cash offer in 3 minutes
    Find out how much your home could sell for in as little as 3 minutes with a no-obligation cash offer.
    Estimated market value
    $442,900
    Get a cash offer in 3 minutes
    Find out how much your home could sell for in as little as 3 minutes with a no-obligation cash offer.
    Estimated market value
    $442,900