Skip main navigation
Off market
  • $363,400

    3547 Red Barn Ln #127, Apison, TN 37302

    3beds
    2baths
    2,282sqft
    Condo
    Built in 2019
    -- sqft lot
    $363,400 Zestimate®
    $159/sqft
    $2,647 Estimated rent

    Home value

    $363,400

    $331,000 - $396,000

    $2,647/mo

    Zestimate® history
    Loading
    Loading...

    Owner options

    List your home for rent

    $2,647/mo

    Rent Zestimate®

    Find your next renter with Zillow Rental Manager. Plus, with online applications, you can quickly screen prospective tenants – for free.

    Learn more

    $2,647/mo

    Rent Zestimate®

    Refinance and save

    $2,098/mo

    Est. payment

    Refinancing to a lower rate could help reduce your monthly payments and save thousands over the life of the loan.

    See today's rates

    $2,098/mo

    Est. payment

    Explore your selling options

    Work with a Zillow partner agent

    Leverage their expertise and Zillow's premium Showcase listings to get your home seen by more buyers.

    Get started

    List with your own agent

    Get your home in front of millions of buyers by listing it on Zillow.

    Learn how to do it

    Sell it yourself

    Take full control of how buyers see your home on Zillow by listing For Sale by Owner (FSBO).

    List your home

    What's special

    This fabulous executive-level home includes 3 bedrooms 2-1/2 baths and finished bonus room with upstairs! The welcoming front porch gives family and friends access to the open floor plan with flex space as you enter the home which may be used as formal dining or a study. The granite kitchen features white cabinets, mosaic tile backsplash and under cabinet lighting with large island. Walk in pantry offers additional food storage and mud room off of garage provides direct entry to kitchen. From your kitchen you have open viewing to fireside Family Room. The bedrooms are the only rooms with carpet in the whole house! Master Suite is huge w/massive walk-in closet and luxurious bath. Owner/landlord is including a fridge and a washer/dryer for your use and will maintain the lawn /landscape.

    This property is off market, which means it's not currently listed for sale or rent on Zillow. This may be different from what's available on other websites or public sources.
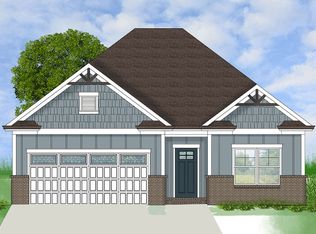
    Facts & features

    Interior

    Bedrooms & bathrooms
    • Bedrooms: 3
    • Bathrooms: 2.5
    Heating
    • Gas
    Cooling
    • Central
    Appliances
    • Included: Dishwasher, Dryer, Garbage disposal, Microwave, Range / Oven, Refrigerator, Washer
    • Laundry: In Unit
    Features
    • Flooring: Tile, Carpet, Hardwood
    • Has fireplace: Yes
    Interior area
    • Total interior livable area: 2,282 sqft

    Property

    Parking
    • Total spaces: 2
    Features
    • Exterior features: Brick, Cement / Concrete
    Details
    • Parcel number: 173ha029

    Construction

    Type & style
    • Home type: Condo
    Materials
    • Roof: Other
    Condition
    • Year built: 2019

    Community & neighborhood

    Community
    • Community features: On Site Laundry Available
    Location
    • Region: Apison

    Other

    Other facts
    • Balcony
    • Basement \ Basement \ Slab
    • Basement \ Slab
    • Bathrooms \ Rooms: Bath - Full Level \ Second
    • Bathrooms \ Rooms: Bath - Half Level \ First
    • Bedroom
    • Bedrooms \ Bed/Bath \ Walk-in Closet
    • Bedrooms \ Rooms: 2nd Master Level \ Second
    • Bonus Room
    • Builders Warranty \ Yes
    • Cable TV Ready
    • Community Features \ Community Features \ Community Ponds
    • Community Features \ Community Features \ Community Pool
    • Community Features \ Community Features \ Homeowner Assoc Fee
    • Community Features \ Community Features \ Platted Subdivision
    • Community Features \ Community Features \ Sidewalks
    • Community Features \ Community Ponds
    • Community Features \ Community Pool
    • Community Features \ Homeowner Assoc Fee
    • Community Features \ Platted Subdivision
    • Community Features \ Sidewalks
    • Dining \ Combined w\Kitchen
    • Dining \ Combined w\Living
    • Elementary School: Apison Elementary
    • Equipment \ Garage Door Opener
    • Equipment \ Smoke Detector
    • Exterior Features \ Landscape Lights
    • Exterior Type: Brick
    • Exterior Type: Cement/Concrete
    • Financing Available \ Lease\Rent
    • Flooring: Tile
    • Foundation \ Other
    • Full Bathroom
    • Furnished\Unfurnishd \ Unfurnished
    • Garage\Parking \ 2 Car Garage
    • Garage\Parking \ Main Level
    • Great Room
    • Half Bathroom
    • Heating system: Central
    • Heating system: Gas
    • Heating: Gas
    • High School: East Hamilton
    • Interior \ Attic Storage - Ceil
    • Interior \ Ceiling - 9 Ft or Mo
    • Interior \ Granite Counter Tops
    • Interior \ Island Work\Center
    • Interior \ Pantry
    • Interior \ Washer & Dryer Hooku
    • Kitchen
    • Kitchen \ Rooms: Kitchen Level \ First
    • Laundry
    • Laundry: In Unit
    • Lease Terms \ 12 Months
    • Location \ Subdivision \ Magnolia Farms
    • Lot Description \ Level
    • Lot \ Lot Description \ Level
    • MLS Listing ID: 1311847
    • MLS Name: Greater Chattanooga ZDD (Greater Chattanooga ZDD)
    • Master Bedroom
    • Materials \ Exterior \ Cement Fiber Siding
    • Materials \ Foundation \ Other
    • Materials \ Roofing \ Shingle
    • Middle School: East Hamilton
    • Other Building Features \ Furnished/Unfurnishd \ Unfurnished
    • Other Building Features \ Pets Allowed Y/N \ Yes
    • Other Building Features \ Rental Info: Pet Deposit Required \ Yes
    • Other Exterior Features \ Exterior Features \ Landscape Lights
    • Other Exterior Features \ Exterior Features \ Patio/Deck
    • Other Interior Features \ Equipment \ Garage Door Opener
    • Other Interior Features \ Equipment \ Smoke Detector
    • Other Interior Features \ Fireplace \ Gas Logs
    • Other Interior Features \ Fireplace \ In Great Room
    • Other Interior Features \ Interior \ Attic Storage - Ceil
    • Other Interior Features \ Interior \ Ceiling - 9 Ft or Mo
    • Other Interior Features \ Interior \ Granite Counter Tops
    • Other Interior Features \ Interior \ Island Work/Center
    • Other Interior Features \ Interior \ Pantry
    • Other Interior Features \ Interior \ Walk-in Closet
    • Other Interior Features \ Interior \ Washer & Dryer Hooku
    • Other Interior Features \ Windows \ Windows - Insulated
    • Other Interior Features \ Windows \ Windows - Vinyl
    • Other Rooms \ Dining \ Combined w/Kitchen
    • Other Rooms \ Dining \ Combined w/Living
    • Other Rooms \ Rooms: Bonus Room Finished \ Finished
    • Other Rooms \ Rooms: Dining Room Level \ First
    • Other Rooms \ Rooms: Great Room Level \ First
    • Other Rooms \ Rooms: Laundry Closet Level \ Second
    • Other Rooms \ Rooms: Library Level \ First
    • Other \ Builders Warranty \ Yes
    • Other \ Financing Available \ Lease/Rent
    • Other \ Lease Terms \ 12 Months
    • Other \ Owner Pays \ HOA
    • Other \ Possession \ Day of Closing
    • Other \ Tenant Pays \ Electric
    • Other \ Tenant Pays \ Gas
    • Other \ Tenant Pays \ Sewer
    • Other \ Tenant Pays \ Trash Removal
    • Other \ Tenant Pays \ Water
    • Other \ Type of Sale \ New Construction
    • Owner Pays \ HOA
    • Pets Allowed Y\N \ Yes
    • Possession \ Day of Closing
    • Rental Info: Pet Deposit Required \ Yes
    • Rooms: 2nd Master Level \ Second
    • Rooms: Bath - Full Level \ Second
    • Rooms: Bath - Half Level \ First
    • Rooms: Bonus Room Finished \ Finished
    • Rooms: Dining Room Level \ First
    • Rooms: Great Room Level \ First
    • Rooms: Kitchen Level \ First
    • Rooms: Laundry Closet Level \ Second
    • Rooms: Library Level \ First
    • Subdivision \ Magnolia Farms
    • Tenant Pays \ Electric
    • Tenant Pays \ Gas
    • Tenant Pays \ Sewer
    • Tenant Pays \ Trash Removal
    • Tenant Pays \ Water
    • Type of Sale \ New Construction
    • Utilities \ Appliances \ Electric Range - Fre
    • Utilities \ Appliances \ Water Heater - Gas
    • Utilities \ Electric Lines\Under
    • Utilities \ Telephone Lines\Unde
    • Utilities \ Utilities \ Cable Lines/Under Gr
    • Utilities \ Utilities \ Electric Lines/Under
    • Utilities \ Utilities \ Telephone Lines/Unde
    • Utilities \ Water/Sewer \ On Sewer
    • Water\Sewer \ On Sewer
    • Windows \ Windows - Insulated
    • Windows \ Windows - Vinyl

    Price history

    DateEventPrice
    1/31/2020Listing removed$2,250$1/sqft
    Source: RE/MAX Properties #1311847 Report a problem
    1/16/2020Listed for rent$2,250$1/sqft
    Source: RE/MAX Properties #1311847 Report a problem

    Public tax history

    Tax history is unavailable.

    Neighborhood: 37302

    Nearby schools

    GreatSchools rating
    Schools provided by the listing agent
    • Elementary: Apison Elementary
    • High: East Hamilton

    Source: The MLS. This data may not be complete. We recommend contacting the local school district to confirm school assignments for this home.

    Get a cash offer in 3 minutes
    Find out how much your home could sell for in as little as 3 minutes with a no-obligation cash offer.
    Estimated market value
    $363,400
    Get a cash offer in 3 minutes
    Find out how much your home could sell for in as little as 3 minutes with a no-obligation cash offer.
    Estimated market value
    $363,400