PRICE REDUCTION PRICE REDUCTION WONDERFUL FAMILY HOME IN ESTABLISHED NEIGBORHOOD JUST MINUTES FROM TOWN. 3 BEDROOM/2 BATH HOME WITH CENTRAL A/C OPEN SPACE INCLUDING LARGE LIVING ROOM WITH FIREPLACE AND CATHEDERAL CEILINGS, COOK FRIENDLY KITCHEN WITH STAINLESS STEEL APPLIANCES - EATING SPACE AT THE "WRAP AROUND" BAR, AND DINING ROOM. INDOOR UTILITY JUST OFF THE KITCHEN WITH WASHER AND DRYER , LARGE 2 CAR GARAGE WITH ELECTRIC GARAGE DOOR. LARGE PRIMARY BEDROOM WITH EN SUITE BATH - WALKIN SHOWER WITH HANDICAP ACCESSIBLE SUPPORT BARS, AND WALKIN CLOSET. THE ADDITIONAL 2 BEDROOMS ARE NICE SIZE, CARPETED WITH CEILING FANS. SECOND BATH FEATURES SHOWER ONLY WITH NICE WOODEN WALL FEATURES. A 16 FT X 13 FT FAMILY OR TV ROOM WITH CARPETING AND WALL UNIT A/C OFF THE LIVING ROOM LEAD TO THE REAR YARD. A 16X11 METAL SHED WITH ELECTRIC ( PERFECT FOR A WORK SHOP) IS AT THE REAR OF THE PROPERTY. ALSO INCLUDED IS AN EMERGENCY ELECTRICAL GENERATOR FOR THOSE RARE POWER OUTAGES ASSOCIATED WITH FLORIDA WEATHER. A GREAT FAMILY HOME JUST WAITING FOR YOUR CALL TO SCHEDULE YOUR PREVIEW.
Sold for $240,000
$240,000
3547 RED OAK COURT, LAKE WALES, FL 33898
3beds
1,728sqft
Single Family Residence
Built in 1985
0.44 Acres Lot
$232,100 Zestimate®
$139/sqft
$1,979 Estimated rent
Home value
$232,100
$209,000 - $258,000
$1,979/mo
Zestimate® history
Owner options
List your home for rent
$1,979/mo
Rent Zestimate®
Find your next renter with Zillow Rental Manager. Plus, with online applications, you can quickly screen prospective tenants – for free.
$1,979/mo
Rent Zestimate®
Refinance and save
$1,718/mo
Est. payment
Refinancing to a lower rate could help reduce your monthly payments and save thousands over the life of the loan.
$1,718/mo
Est. payment
Explore your selling options
Work with a Zillow partner agent
Leverage their expertise and Zillow's premium Showcase listings to get your home seen by more buyers.
Get startedList with your own agent
Get your home in front of millions of buyers by listing it on Zillow.
Learn how to do itSell it yourself
Take full control of how buyers see your home on Zillow by listing For Sale by Owner (FSBO).
List your homeWhat's special
Rear yardEn suite bathElectric garage doorCeiling fansWasher and dryerLarge primary bedroomFamily or tv room
Zillow last checked:
Listing updated:
Listed by:
Elmer Stephens 863-676-8058,
WESTLAKE REAL ESTATE CO., INC. 863-676-8058
Bought with:
Jody Kirchberg, 3161700
APPLE TREE REALTY GROUP, LLC
Source: Stellar MLS,MLS#: K4902646 Originating MLS: Lake Wales
Originating MLS: Lake Wales
Facts & features
Interior
Bedrooms & bathrooms
- Bedrooms: 3
- Bathrooms: 2
- Full bathrooms: 2
Rooms
- Room types: Family Room, Utility Room
Primary bedroom
- Features: En Suite Bathroom, Walk-In Closet(s)
- Level: First
- Area: 240 Square Feet
- Dimensions: 15x16
Bedroom 2
- Features: Ceiling Fan(s), Built-in Closet
- Level: First
- Area: 120 Square Feet
- Dimensions: 10x12
Bedroom 3
- Features: Ceiling Fan(s), Built-in Closet
- Level: First
Primary bathroom
- Features: Handicapped Accessible, Heated Floors, Linen Closet
- Level: First
- Area: 56 Square Feet
- Dimensions: 7x8
Bathroom 2
- Features: Shower No Tub, Linen Closet
- Level: First
Dining room
- Features: No Closet
- Level: First
- Area: 90 Square Feet
- Dimensions: 9x10
Family room
- Features: Ceiling Fan(s), No Closet
- Level: First
- Area: 208 Square Feet
- Dimensions: 13x16
Foyer
- Features: No Closet
- Level: First
- Area: 64 Square Feet
- Dimensions: 4x16
Kitchen
- Features: Bar, No Closet
- Level: First
- Area: 170 Square Feet
- Dimensions: 10x17
Living room
- Features: Ceiling Fan(s), No Closet
- Level: First
- Area: 272 Square Feet
- Dimensions: 16x17
Utility room
- Features: Built-in Closet
- Level: First
- Area: 45 Square Feet
- Dimensions: 5x9
Heating
- Central, Electric, Wall Units / Window Unit
Cooling
- Central Air, Wall/Window Unit(s)
Appliances
- Included: Cooktop, Dishwasher, Dryer, Electric Water Heater, Microwave, Range, Refrigerator, Washer
- Laundry: Electric Dryer Hookup, Inside, Laundry Room
Features
- Accessibility Features, Cathedral Ceiling(s), Ceiling Fan(s), Eating Space In Kitchen, Kitchen/Family Room Combo, Primary Bedroom Main Floor, Split Bedroom, Walk-In Closet(s)
- Flooring: Carpet, Ceramic Tile, Laminate
- Doors: Sliding Doors
- Windows: Skylight(s)
- Has fireplace: Yes
- Fireplace features: Electric, Living Room
Interior area
- Total structure area: 2,173
- Total interior livable area: 1,728 sqft
Property
Parking
- Total spaces: 2
- Parking features: Garage Door Opener, Ground Level, Parking Pad
- Attached garage spaces: 2
- Has uncovered spaces: Yes
Features
- Levels: One
- Stories: 1
- Patio & porch: Covered, Front Porch
- Exterior features: Awning(s), Private Mailbox
- Has view: Yes
- View description: Trees/Woods
Lot
- Size: 0.44 Acres
- Features: Cleared
- Residential vegetation: Fruit Trees, Mature Landscaping, Oak Trees
Details
- Additional structures: Shed(s)
- Parcel number: 282933937791000850
- Special conditions: None
Construction
Type & style
- Home type: SingleFamily
- Architectural style: Mid-Century Modern
- Property subtype: Single Family Residence
Materials
- Wood Frame
- Foundation: Slab
- Roof: Shingle
Condition
- New construction: No
- Year built: 1985
Utilities & green energy
- Sewer: Septic Tank
- Water: None
- Utilities for property: Cable Available, Electricity Connected, Fire Hydrant, Phone Available, Public, Water Connected
Community & HOA
Community
- Pet fee: $0 monthly
- Senior community: Yes
- Subdivision: COUNTRY OAKS ESTATES
HOA
- Has HOA: No
Location
- Region: Lake Wales
Financial & listing details
- Price per square foot: $139/sqft
- Tax assessed value: $224,846
- Annual tax amount: $1,806
- Date on market: 9/17/2024
- Cumulative days on market: 200 days
- Listing terms: Cash,Conventional,FHA,USDA Loan,VA Loan
- Ownership: Fee Simple
- Total actual rent: 0
- Electric utility on property: Yes
- Road surface type: Asphalt
Price history
| Date | Event | Price |
|---|---|---|
| 5/5/2025 | Sold | $240,000-14.3%$139/sqft |
Source:  Stellar MLS #K4902646 Report a problem Stellar MLS #K4902646 Report a problem | ||
| 4/6/2025 | Pending sale | $280,000$162/sqft |
Source: Stellar MLS #K4902646 Report a problem | ||
| 1/20/2025 | Price change | $280,000-6.6%$162/sqft |
Source: Stellar MLS #K4902646 Report a problem | ||
| 9/17/2024 | Listed for sale | $299,900+81.8%$174/sqft |
Source: Stellar MLS #K4902646 Report a problem | ||
| 8/10/2017 | Sold | $165,000-2.6%$95/sqft |
Source: Public Record Report a problem | ||
| 7/21/2017 | Pending sale | $169,400$98/sqft |
Source: Winter Haven #P4715832 Report a problem | ||
| 6/20/2017 | Listed for sale | $169,400$98/sqft |
Source: Winter Haven #P4715832 Report a problem | ||
| 6/7/2017 | Pending sale | $169,400$98/sqft |
Source: Winter Haven #P4715832 Report a problem | ||
| 6/1/2017 | Listed for sale | $169,400+15.2%$98/sqft |
Source: KELLER WILLIAMS RLTY LK WALES #P4715832 Report a problem | ||
| 8/25/2016 | Sold | $147,000-3.9%$85/sqft |
Source: Stellar MLS #P4708453 Report a problem | ||
| 7/25/2016 | Pending sale | $153,000$89/sqft |
Source: CENTURY 21 At Your Service Realty #P4708453 Report a problem | ||
| 4/18/2016 | Price change | $153,000-1.9%$89/sqft |
Source: CENTURY 21 At Your Service Realty #P4708453 Report a problem | ||
| 1/4/2016 | Listed for sale | $156,000+24.9%$90/sqft |
Source: CENTURY 21 AT YOUR SERVICE #P4708453 Report a problem | ||
| 10/2/2013 | Sold | $124,900-3.8%$72/sqft |
Source: Public Record Report a problem | ||
| 8/21/2013 | Listed for sale | $129,900$75/sqft |
Source: Westlake Real Estate Co. Inc. #K4587820 Report a problem | ||
Public tax history
| Year | Property taxes | Tax assessment |
|---|---|---|
| 2025 | $1,358 +3.5% | $145,237 +2.9% |
| 2024 | $1,312 +2.7% | $141,144 +3% |
| 2023 | $1,277 +2.9% | $137,033 +3% |
| 2022 | $1,241 -0.1% | $133,042 +3% |
| 2021 | $1,243 +1% | $129,167 +1.4% |
| 2020 | $1,230 +0.4% | $127,384 +2.3% |
| 2019 | $1,225 -26.4% | $124,520 +1.9% |
| 2018 | $1,663 +2.3% | $122,198 -2.6% |
| 2017 | $1,626 +56.4% | $125,414 +14.7% |
| 2016 | $1,040 -9.4% | $109,339 -4.5% |
| 2015 | $1,148 -21.4% | $114,476 -1.4% |
| 2014 | $1,461 +88.3% | $116,048 +24.4% |
| 2013 | $776 +3.1% | $93,314 +1.7% |
| 2012 | $753 +4.2% | $91,754 +3% |
| 2011 | $722 +1.1% | $89,082 +1.5% |
| 2010 | $714 +1.6% | $87,766 +2.7% |
| 2009 | $703 +5.3% | $85,459 +0.1% |
| 2008 | $668 | $85,374 |
| 2007 | -- | -- |
| 2006 | $896 | -- |
| 2005 | -- | -- |
| 2004 | $770 -0.8% | -- |
| 2003 | $776 -4.3% | $76,597 +4.9% |
| 2002 | $811 +2.5% | $73,049 +1.6% |
| 2001 | $792 | $71,899 |
Find assessor info on the county website
Neighborhood: 33898
Nearby homes
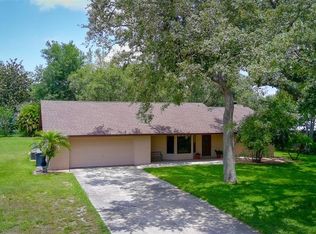
- $350,0003 bd2 ba1.7k sqft3567 Red Oak Ct, Lake Wales, FL 33898Sold
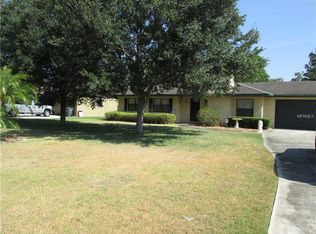
- $261,3003 bd2 ba1.1k sqft3535 Red Oak Ct, Lake Wales, FL 33898Off Market
- $336,9003 bd2 ba1.9k sqft3701 Red Oak Ct #00, Lake Wales, FL 33898Off Market

- $370,0003 bd2 ba2.3k sqft3546 Black Jack Ct, Lake Wales, FL 33898Sold

- $342,9003 bd2 ba2.2k sqft3527 Red Oak Ct, Lake Wales, FL 33898Off Market
- $374,6003 bd2 ba1.8k sqft3566 Black Jack Ct, Lake Wales, FL 33898Off Market
- $299,0003 bd2 ba1.4k sqft3534 Black Jack Ct, Lake Wales, FL 33898Off Market
- $284,4003 bd2 ba1.3k sqft3605 Red Oak Ct, Lake Wales, FL 33898Off Market
Nearby schools
GreatSchools rating
- 2/10Spook Hill Elementary SchoolGrades: PK-5Distance: 3.5 mi
- 2/10Mclaughlin Middle School And Fine Arts AcademyGrades: 6-11Distance: 4 mi
- 3/10Bartow Senior High SchoolGrades: 9-12Distance: 19.4 mi
Get a cash offer in 3 minutes
Find out how much your home could sell for in as little as 3 minutes with a no-obligation cash offer.
Estimated market value
$232,100
Get a cash offer in 3 minutes
Find out how much your home could sell for in as little as 3 minutes with a no-obligation cash offer.
Estimated market value
$232,100
- Florida
- Polk County
- Lake Wales
- 33898
- 3547 RED OAK COURT
Nearby cities
Nearby zip codes
Other Lake Wales Topics
