Spacious lot with mature trees in a desirable Northside location. This home features 4 bedrooms, 2 full baths, and 2 living areas. The oversized family room has vaulted ceilings and outdoor access. Enjoy a great backyard for outdoor activities or gardening, along with an oversized patio for relaxing evenings. Excellent NISD schools nearby: Colonies North Elem/Hobby Middle/Clark High. Easy access to I-10/410, Medical Center, USAA, and close to restaurants, shopping, and entertainment. Don't miss the large walk-in attic-great for storage and oversized laundry room. Windows and roof have been replaced (at some point) and HVAC unit is dated 2019. Priced so that buyer can update and make it their own. This property is in an estate and information is limited.
Sold
Price Unknown
3547 Red Oak Ln, San Antonio, TX 78230
4beds
2,043sqft
Single Family Residence
Built in 1966
10,193 Square Feet Lot
$301,200 Zestimate®
$--/sqft
$2,356 Estimated rent
Home value
$301,200
$277,000 - $325,000
$2,356/mo
Zestimate® history
Owner options
List your home for rent
$2,356/mo
Rent Zestimate®
Find your next renter with Zillow Rental Manager. Plus, with online applications, you can quickly screen prospective tenants – for free.
$2,356/mo
Rent Zestimate®
Refinance and save
Refinancing to a lower rate could help reduce your monthly payments and save thousands over the life of the loan.
Explore your selling options
Work with a Zillow partner agent
Leverage their expertise and Zillow's premium Showcase listings to get your home seen by more buyers.
Get startedList with your own agent
Get your home in front of millions of buyers by listing it on Zillow.
Learn how to do itSell it yourself
Take full control of how buyers see your home on Zillow by listing For Sale by Owner (FSBO).
List your homeWhat's special
Medical centerSpacious lotOversized patioOversized family roomGreat backyardVaulted ceilingsClose to restaurants
Zillow last checked:
Listing updated:
Listed by:
Susan Dikin TREC #542407 (210) 744-8047,
Kuper Sotheby's Int'l Realty
Source: LERA MLS,MLS#: 1760823
Facts & features
Interior
Bedrooms & bathrooms
- Bedrooms: 4
- Bathrooms: 2
- Full bathrooms: 2
Primary bedroom
- Features: Split, Walk-In Closet(s)
- Area: 165
- Dimensions: 15 x 11
Bedroom 2
- Area: 143
- Dimensions: 13 x 11
Bedroom 3
- Area: 165
- Dimensions: 15 x 11
Bedroom 4
- Area: 165
- Dimensions: 15 x 11
Primary bathroom
- Features: Shower Only
- Area: 32
- Dimensions: 4 x 8
Family room
- Area: 204
- Dimensions: 17 x 12
Kitchen
- Area: 80
- Dimensions: 10 x 8
Living room
- Area: 260
- Dimensions: 20 x 13
Heating
- Central, Natural Gas
Cooling
- Central Air
Appliances
- Included: Dishwasher
- Laundry: Main Level, Lower Level, Laundry Room, Washer Hookup, Dryer Connection
Features
- Two Living Area, Liv/Din Combo, Eat-in Kitchen, Utility Room Inside, Secondary Bedroom Down, 1st Floor Lvl/No Steps, Walk-In Closet(s), Master Downstairs
- Flooring: Carpet, Vinyl
- Windows: Window Coverings
- Has basement: No
- Attic: Partially Finished,Floored,Partially Floored
- Has fireplace: No
- Fireplace features: Not Applicable
Interior area
- Total structure area: 2,043
- Total interior livable area: 2,043 sqft
Property
Parking
- Total spaces: 2
- Parking features: Two Car Garage
- Garage spaces: 2
Accessibility
- Accessibility features: No Steps Down, Near Bus Line, First Floor Bath, Full Bath/Bed on 1st Flr, First Floor Bedroom, Stall Shower
Features
- Levels: Two
- Stories: 2
- Pool features: None
Lot
- Size: 10,193 Square Feet
Details
- Parcel number: 136490070100
Construction
Type & style
- Home type: SingleFamily
- Property subtype: Single Family Residence
Materials
- Brick, Siding
- Foundation: Slab
- Roof: Composition
Condition
- As-Is,Pre-Owned
- New construction: No
- Year built: 1966
Utilities & green energy
- Electric: CPS
- Gas: CPS
- Sewer: City, Sewer System
- Water: SAWS
- Utilities for property: Cable Available
Community & HOA
Community
- Features: None
- Subdivision: Foothills
Location
- Region: San Antonio
Financial & listing details
- Tax assessed value: $314,120
- Annual tax amount: $6,315
- Date on market: 9/11/2025
- Cumulative days on market: 6 days
- Listing terms: Conventional,Cash
Price history
| Date | Event | Price |
|---|---|---|
| 4/6/2024 | Sold | -- |
Source:  LERA MLS #1760823 Report a problem LERA MLS #1760823 Report a problem | ||
| 3/28/2024 | Pending sale | $250,000$122/sqft |
Source: LERA MLS #1760823 Report a problem | ||
| 3/22/2024 | Listed for sale | $250,000$122/sqft |
Source: LERA MLS #1760823 Report a problem | ||
Public tax history
| Year | Property taxes | Tax assessment |
|---|---|---|
| 2025 | $6,117 +355.9% | $314,120 +3.8% |
| 2024 | $1,342 -3.9% | $302,500 +9.7% |
| 2023 | $1,396 -30.4% | $275,783 +10% |
| 2022 | $2,007 +3.3% | $250,712 +10% |
| 2021 | $1,942 | $227,920 +8.9% |
| 2020 | $1,942 +3% | $209,330 +10% |
| 2019 | $1,886 | $190,300 +3.8% |
| 2018 | $1,886 +0.3% | $183,280 +1.8% |
| 2017 | $1,881 +2.6% | $180,000 +10% |
| 2016 | $1,833 -5% | $163,636 +10% |
| 2015 | $1,929 | $148,760 -0.4% |
| 2014 | $1,929 | $149,370 -0.2% |
| 2013 | -- | $149,710 -1% |
| 2012 | -- | $151,190 -1% |
| 2011 | -- | $152,660 -1.9% |
| 2010 | -- | $155,610 +8% |
| 2009 | -- | $144,120 -4.8% |
| 2008 | -- | $151,390 +2% |
| 2007 | -- | $148,460 +13.1% |
| 2006 | -- | $131,230 +1.3% |
| 2005 | -- | $129,500 |
| 2004 | -- | -- |
| 2003 | -- | -- |
| 2002 | -- | -- |
| 2001 | -- | -- |
| 2000 | -- | -- |
Find assessor info on the county website
Neighborhood: Vance Jackson
Nearby homes
- $292,8004 bd2 ba2k sqft3543 Red Oak Ln, San Antonio, TX 78230Off Market

- $304,3004 bd2 ba2.2k sqft3551 Red Oak Ln, San Antonio, TX 78230Off Market

- $319,2004 bd2 ba2k sqft3514 Rock Creek Run, San Antonio, TX 78230Off Market
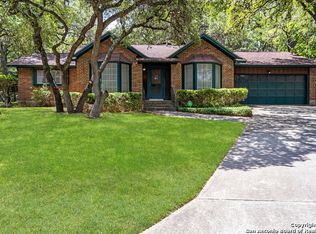
- $302,3004 bd2 ba1.9k sqft3522 Rock Creek Run, San Antonio, TX 78230Off Market
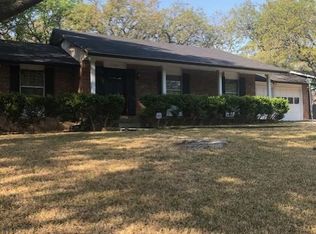
- $292,9003 bd2 ba1.8k sqft3518 Rock Creek Run, San Antonio, TX 78230Off Market
- $299,9003 bd2 ba2.2k sqft3555 Red Oak Ln, San Antonio, TX 78230Off Market
- $284,9004 bd2 ba1.9k sqft3546 Red Oak Ln, San Antonio, TX 78230Off Market
- $376,1004 bd2 ba3.1k sqft3535 Red Oak Ln, San Antonio, TX 78230Off Market
Nearby schools
GreatSchools rating
- 2/10Colonies North Elementary SchoolGrades: PK-5Distance: 0.7 mi
- 6/10Hobby Middle SchoolGrades: 6-8Distance: 2.3 mi
- 6/10Clark High SchoolGrades: 9-12Distance: 3.5 mi
Schools provided by the listing agent
- Elementary: Colonies North
- Middle: Hobby William P.
- High: Clark
- District: Northside
Source: LERA MLS. This data may not be complete. We recommend contacting the local school district to confirm school assignments for this home.
Get a cash offer in 3 minutes
Find out how much your home could sell for in as little as 3 minutes with a no-obligation cash offer.
Estimated market value
$301,200
Get a cash offer in 3 minutes
Find out how much your home could sell for in as little as 3 minutes with a no-obligation cash offer.
Estimated market value
$301,200
- Texas
- Bexar County
- San Antonio
- 78230
- Vance Jackson
- 3547 Red Oak Ln
Nearby cities
Nearby neighborhoods
Nearby zip codes
Other San Antonio Topics
