Skip main navigation
Closed
  • $950,000

    3547 S Croydon Ct, Spokane, WA 99203

    5beds
    4baths
    4,942sqft
    Single Family Residence
    Built in 1977
    0.31 Acres Lot
    $946,800 Zestimate®
    $192/sqft
    $4,780 Estimated rent

    Home value

    $946,800

    $890,000 - $1.00M

    $4,780/mo

    Zestimate® history
    Loading
    Loading...

    Owner options

    List your home for rent

    $4,780/mo

    Rent Zestimate®

    Find your next renter with Zillow Rental Manager. Plus, with online applications, you can quickly screen prospective tenants – for free.

    Learn more

    $4,780/mo

    Rent Zestimate®

    Refinance and save

    $6,118/mo

    Est. payment

    Refinancing to a lower rate could help reduce your monthly payments and save thousands over the life of the loan.

    See today's rates

    $6,118/mo

    Est. payment

    Explore your selling options

    Work with a Zillow partner agent

    Leverage their expertise and Zillow's premium Showcase listings to get your home seen by more buyers.

    Get started

    List with your own agent

    Get your home in front of millions of buyers by listing it on Zillow.

    Learn how to do it

    Sell it yourself

    Take full control of how buyers see your home on Zillow by listing For Sale by Owner (FSBO).

    List your home

    What's special

    Backyard slider entranceLarge islandTons of natural lightMagnificent hardwood floorsNew premium roofTwo additional large bedroomsLarge daylight basement
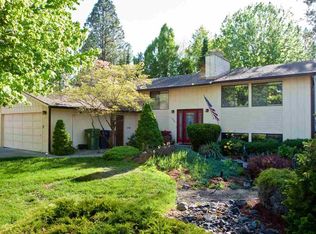
    Rare opportunity in one of Spokane’s most coveted south hill neighborhoods. Remodeled Comstock daylight rancher in quiet cul-de-sac. Bright and beautifully updated kitchen featuring stone countertops and large island opens to vaulted great room with sitting area and formal dining. A large skylight illuminates the magnificent hardwood floors. A spacious entry foyer leads to the formal living room with fireplace, tons of natural light and floor to ceiling view of the backyard. Main floor includes master suite, two additional large bedrooms, 2 ½ bathrooms and laundry room. Large daylight basement includes 2 more bedrooms, office, bathroom, two large rec-rooms, wet bar, backyard slider entrance, and tons of storage. The private back yard includes a large covered deck for year ‘round enjoyment. Heated 3 car garage with entrances to both basement and main floor. New premium roof two years ago. Newer W/D and gas range. Great location just blocks from Comstock & Manito Parks, High Drive bluff

    Zillow last checked:

    Listing updated:

    Listed by:

    Aaron Magner Main:(509)344-9056,

    Choice Realty

    Source: SMLS as distributed by MLS GRID,MLS#: 202621307MLS Logo

    Facts & features

    Interior

    Bedrooms & bathrooms
    • Bedrooms: 5
    • Bathrooms: 4
    Basement
    • Level: Basement
    First floor
    • Level: First
    • Area: 2471 Square Feet
    Heating
    • Natural Gas, Forced Air
    Cooling
    • Central Air
    Appliances
    • Included: Water Softener, Free-Standing Range, Gas Range, Dishwasher, Refrigerator, Disposal, Microwave, Washer, Dryer
    Features
    • Cathedral Ceiling(s), Hard Surface Counters
    • Flooring: Wood
    • Windows: Skylight(s), Wood Frames, LVP/LVT Flr
    • Basement: Full,Daylight,Walk-Out Access,Workshop
    • Number of fireplaces: 2
    • Fireplace features: Masonry, Wood Burning
    Interior area
    • Total structure area: 4,942
    • Total interior livable area: 4,942 sqft

    Property

    Parking
    • Total spaces: 3
    • Parking features: Attached, Garage Door Opener, Off Site
    • Garage spaces: 3
    Features
    • Levels: One
    • Stories: 1
    • Fencing: Fenced Yard
    Lot
    • Size: 0.31 Acres
    • Features: Sprinkler - Automatic, Level, Cul-De-Sac
    Details
    • Parcel number: 35311.2224

    Construction

    Type & style
    • Home type: SingleFamily
    • Architectural style: Ranch
    • Property subtype: Single Family Residence
    Materials
    • Wood Siding
    • Roof: Composition
    Condition
    • New construction: No
    • Year built: 1977

    Community & HOA

    Location
    • Region: Spokane

    Financial & listing details

    • Price per square foot: $192/sqft
    • Tax assessed value: $904,100
    • Annual tax amount: $9,200
    • Date on market: 7/21/2026
    • Listing terms: FHA,VA Loan,Conventional,Cash
    • Road surface type: Paved

    Price history

    DateEventPrice
    9/30/2026Sold$950,000-4.7%$192/sqft
    Source: SMLS as distributed by MLS GRID #202621307 Report a problem
    8/23/2026Pending sale$997,000$202/sqft
    Source: SMLS as distributed by MLS GRID #202621307 Report a problem
    7/31/2026Price change$997,000-8.5%$202/sqft
    Source: SMLS as distributed by MLS GRID #202621307 Report a problem
    7/21/2026Listed for sale$1,090,000+45.3%$221/sqft
    Source: SMLS as distributed by MLS GRID #202621307 Report a problem
    9/18/2020Sold$750,000$152/sqft
    Source: SMLS as distributed by MLS GRID #202020084 Report a problem
    8/12/2020Pending sale$750,000$152/sqft
    Source: Keller Williams Realty Spokane #202020084 Report a problem
    8/6/2020Listed for sale$750,000+87.5%$152/sqft
    Source: Keller Williams Spokane - Main #202020084 Report a problem
    8/2/2012Sold$400,000$81/sqft
    Source: SMLS as distributed by MLS GRID #201213259 Report a problem

    Public tax history

    YearProperty taxesTax assessment
    2025$9,200 -8.4%$904,100 -10.8%
    2024$10,044 +6.1%$1,014,100 +3.6%
    2023$9,463 +2.4%$978,400 +3.4%
    2022$9,242 +8.9%$946,600 +27.5%
    2021$8,489 +12.5%$742,550 +21.3%
    2020$7,543 +12.1%$612,100 +8.6%
    2019$6,726 $563,400 +4.9%
    2018$6,726 -9.9%$537,100 +10.6%
    2017$7,462 +12.6%$485,800 +7.4%
    2016$6,628 +13.6%$452,400 +10.5%
    2015$5,836 $409,400 +4.4%
    2014$5,836 $392,000
    2013$5,836 +22.4%--
    2011$4,766 +13.1%--
    2010$4,215 --
    2009$4,215 +6.1%--
    2008$3,974 --
    2007$3,974 +2.7%$357,600
    2005$3,870 +4%--
    2004$3,722 +3.5%--
    2003$3,596 --
    2002$3,596 -1%--
    2001$3,634 -4.9%$246,300
    1999$3,819 $246,300
    Find assessor info on the county website

    Neighborhood: Comstock

    Nearby schools

    GreatSchools rating
    Schools provided by the listing agent
    • Elementary: Jefferson
    • Middle: Sacajawea
    • High: Lewis & Clark
    • District: Spokane Dist 81

    Source: SMLS as distributed by MLS GRID. This data may not be complete. We recommend contacting the local school district to confirm school assignments for this home.

    Sell for more on Zillow
    Get a Zillow Showcase℠ listing at no additional cost and you could sell for .
    $946,800
    2% more
    +$18,936
    With Zillow Showcase(estimated)

    $965,736

    Sell for more on Zillow
    Get a Zillow Showcase℠ listing at no additional cost and you could sell for .
    $946,800
    2% more
    +$18,936
    With Zillow Showcase(estimated)

    $965,736