Skip main navigation
Off market
  • $515,600

    3547 Saint Andrews Ln, Richfield, OH 44286

    3beds
    2,098sqft
    SingleFamily
    Built in 2006
    6,534 Square Feet Lot
    $515,600 Zestimate®
    $246/sqft
    $2,752 Estimated rent

    Home value

    $515,600

    $490,000 - $541,000

    $2,752/mo

    Zestimate® history
    Loading
    Loading...

    Owner options

    List your home for rent

    $2,752/mo

    Rent Zestimate®

    Find your next renter with Zillow Rental Manager. Plus, with online applications, you can quickly screen prospective tenants – for free.

    Learn more

    $2,752/mo

    Rent Zestimate®

    Refinance and save

    $3,488/mo

    Est. payment

    Refinancing to a lower rate could help reduce your monthly payments and save thousands over the life of the loan.

    See today's rates

    $3,488/mo

    Est. payment

    Explore your selling options

    Work with a Zillow partner agent

    Leverage their expertise and Zillow's premium Showcase listings to get your home seen by more buyers.

    Get started

    List with your own agent

    Get your home in front of millions of buyers by listing it on Zillow.

    Learn how to do it

    Sell it yourself

    Take full control of how buyers see your home on Zillow by listing For Sale by Owner (FSBO).

    List your home

    What's special

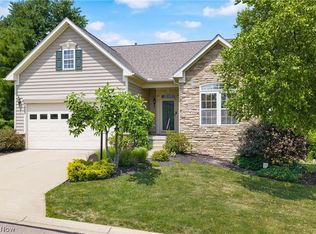
    Welcome to this beautifully maintained Glencairn cluster home with fabulous curb appeal located on a desirable cul-de-sac. Open concept design with split bedroom floor plan. Hardwood floors extend to the spacious foyer, dining room, kitchen and morning room. Double ovens, 2 pantries, granite counters and newer backsplash, plus 42??? raised panel cherry cabinetry round out the well appointed kitchen. Light filled morning room features vaulted ceiling and circle top windows. From the morning room to the the composite tiered deck featuring a motorized awning, to the paver patio, you will enjoy the mature landscaping and lighting. The great room is highlighted by a stone fireplace, high ceiling and a wall of windows. Custom plantation shutters keep lines clean and uncluttered. Spacious formal dining room. Master suite with tray ceiling and ambient lighting. Bedroom 2 has vaulted ceiling and circle top windows. All bathrooms are newer. The main level offers 10' ceilings. Spacious lower level includes a large entertaining room, two barn doors that create an office space, and a pool table room that is all newer. All newer flooring throughout. Shows like new!

    This property is off market, which means it's not currently listed for sale or rent on Zillow. This may be different from what's available on other websites or public sources.

    Facts & features

    Interior

    Bedrooms & bathrooms
    • Bedrooms: 3
    • Bathrooms: 3
    • Full bathrooms: 3
    Heating
    • Forced air, Gas
    Cooling
    • Central
    Appliances
    • Included: Garbage disposal, Microwave, Refrigerator
    Features
    • Has fireplace: Yes
    Interior area
    • Total interior livable area: 2,098 sqft

    Property

    Parking
    • Total spaces: 2
    • Parking features: Garage
    Features
    • Exterior features: Stone, Vinyl
    Lot
    • Size: 6,534 Square Feet
    Details
    • Parcel number: 4802585

    Construction

    Type & style
    • Home type: SingleFamily
    Materials
    • masonry
    • Roof: Asphalt
    Condition
    • Year built: 2006

    Community & HOA

    HOA
    • Has HOA: Yes
    • HOA fee: $16 monthly
    Location
    • Region: Richfield

    Financial & listing details

    • Price per square foot: $246/sqft
    • Tax assessed value: $405,710
    • Annual tax amount: $7,645

    Price history

    DateEventPrice
    3/22/2019Sold$375,000$179/sqft
    Source: MLS Now #4072885 Report a problem
    2/26/2019Listed for sale$375,000+8.1%$179/sqft
    Source: RE/MAX Trinity #4072885 Report a problem
    12/1/2014Sold$347,000-4.9%$165/sqft
    Source: MLS Now #3640462 Report a problem
    10/20/2014Pending sale$365,000$174/sqft
    Source: Keller Williams Realty Tri-County Properties #3640462 Report a problem
    8/19/2014Listed for sale$365,000$174/sqft
    Source: Keller Williams Realty Tri-County Properties #3640462 Report a problem
    8/5/2014Pending sale$365,000$174/sqft
    Source: Keller Williams Realty Tri-County Properties #3640462 Report a problem
    7/29/2014Listed for sale$365,000+12.7%$174/sqft
    Source: Keller Williams Realty Tri-County Properties #3640462 Report a problem
    4/27/2006Sold$323,840+343.6%$154/sqft
    Source: Public Record Report a problem
    1/27/2006Sold$73,000$35/sqft
    Source: Public Record Report a problem

    Public tax history

    YearProperty taxesTax assessment
    2025$7,645 +0.7%$142,000 +0.5%
    2024$7,592 +5.7%$141,340
    2023$7,182 +0.7%$141,340 +15.9%
    2022$7,135 -0.5%$121,934
    2021$7,172 $121,934
    2020-- $121,934 +5.5%
    2019$6,978 +1%$115,609 0%
    2018$6,910 +16.1%$115,610
    2017$5,953 $115,610 +17.3%
    2016$5,953 $98,590
    2015$5,953 +10.8%$98,590
    2014$5,374 +6.2%$98,590 -0.2%
    2013$5,058 -0.3%$98,780
    2012$5,075 +3.3%$98,780 +0%
    2011$4,914 -4.8%$98,778 -8.2%
    2010$5,163 $107,563
    2009-- $107,563
    2008$5,149 +0.1%$107,563 +0.4%
    2007$5,143 +258.2%$107,178 +255.9%
    2006$1,436 +4076.6%$30,118 +3937.3%
    2005$34 $746
    Find assessor info on the county website

    Neighborhood: 44286

    Nearby schools

    GreatSchools rating
    Schools provided by the listing agent
    • District: Revere LSD

    Source: The MLS. This data may not be complete. We recommend contacting the local school district to confirm school assignments for this home.

    Get a cash offer in 3 minutes
    Find out how much your home could sell for in as little as 3 minutes with a no-obligation cash offer.
    Estimated market value
    $515,600
    Get a cash offer in 3 minutes
    Find out how much your home could sell for in as little as 3 minutes with a no-obligation cash offer.
    Estimated market value
    $515,600