Skip main navigation
Sold for $232,000
  • $232,000

    3547 Shannon Dr, Baltimore, MD 21213

    3beds
    1,387sqft
    Townhouse
    Built in 1952
    3,920 Square Feet Lot
    $235,900 Zestimate®
    $167/sqft
    $2,288 Estimated rent

    Home value

    $235,900

    $224,000 - $248,000

    $2,288/mo

    Zestimate® history
    Loading
    Loading...

    Owner options

    List your home for rent

    $2,288/mo

    Rent Zestimate®

    Find your next renter with Zillow Rental Manager. Plus, with online applications, you can quickly screen prospective tenants – for free.

    Learn more

    $2,288/mo

    Rent Zestimate®

    Refinance and save

    $1,263/mo

    Est. payment

    Refinancing to a lower rate could help reduce your monthly payments and save thousands over the life of the loan.

    See today's rates

    $1,263/mo

    Est. payment

    Explore your selling options

    Work with a Zillow partner agent

    Leverage their expertise and Zillow's premium Showcase listings to get your home seen by more buyers.

    Get started

    List with your own agent

    Get your home in front of millions of buyers by listing it on Zillow.

    Learn how to do it

    Sell it yourself

    Take full control of how buyers see your home on Zillow by listing For Sale by Owner (FSBO).

    List your home

    What's special

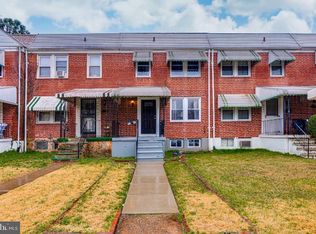
    ***Herring Run Park is steps away! Embrace the view of the park each day from the 2nd floor bedroom window and the front porch!*** Welcome to your newly renovated 3-bedroom, 1.5-bath end-of-group oasis in the sought-after Herring Run Park neighborhood. As you step inside, be greeted by the inviting open-concept living space adorned with new laminate plank floors and a modern, neutral color palette throughout. Seamlessly flowing from the living room is the dining area, creating the perfect space for entertaining guests or enjoying family meals. Prepare to be wowed by the gourmet eat-in kitchen featuring top-of-the-line stainless-steel appliances, a stylish center island, and a designer backsplash that beautifully complements the gleaming quartz countertops. Step out onto the awning-shaded covered rear porch, where you can unwind and admire the spacious fenced rear lawn, ideal for hosting lively barbeques, cultivating a vegetable garden, or creating a play area for your beloved pets. Venture upstairs to discover the tranquil upper-level sleeping quarters, boasting three generously sized bedrooms and an updated full bath adorned with new vanity, fixtures, and designer-inspired ceramic tile surround tub shower. Cheer on your favorite team in the amazing recreation room awaits, complete with a convenient bar for keeping your favorite snacks within arm's reach and a decorative fireplace creating a cozy atmosphere. The lower level also features a powder room, laundry area, and walk-out steps leading to the rear lawn, offering flexibility and convenience for everyday living. Stay organized with ease thanks to the attached storage area, perfect for storing seasonal items and keeping your home clutter-free. Updates including fresh paint, flooring, kitchen appliances, and an upgraded upper-level bath ensure that this home is move-in ready and awaiting your personal touch. Embrace the vibrant community of Herring Run Park, where endless outdoor activities await, from leisurely fishing excursions to scenic walks and bike rides along the nearby trails. Explore the bustling shopping districts, diverse dining options, and exciting attractions that Baltimore has to offer, all just moments away. With major commuter routes including MD-Rt. 40, US-Rt. 1, Moravia Rd, and I-895 nearby, commuting is a breeze, making this home the perfect blend of convenience and luxury. Don't miss out on the opportunity to make this gem your forever home. Note: Some interior photos have been virtually staged.

    Zillow last checked:

    Listing updated:

    Listed by:

    Joseph McHale Jr. 443-813-7488,

    Northrop Realty

    Bought with:

    Jorge Alvarez, 0225087639

    First Decision Realty LLC

    Source: Bright MLS,MLS#: MDBA2121058MLS Logo

    Facts & features

    Interior

    Bedrooms & bathrooms
    • Bedrooms: 3
    • Bathrooms: 2
    • Full bathrooms: 1
    • 1/2 bathrooms: 1
    Basement
    • Area: 294
    Heating
    • Forced Air, Natural Gas
    Cooling
    • Central Air, Electric
    Appliances
    • Included: Dryer, Exhaust Fan, Oven/Range - Gas, Refrigerator, Washer, Microwave, Dishwasher, Disposal, Oven, Stainless Steel Appliance(s), Gas Water Heater
    • Laundry: In Basement, Has Laundry, Dryer In Unit, Washer In Unit, Laundry Room
    Features
    • Dining Area, Floor Plan - Traditional, Dry Wall
    • Flooring: Laminate, Wood
    • Doors: Six Panel, Storm Door(s)
    • Windows: Wood Frames
    • Basement: Connecting Stairway,Heated,Improved,Interior Entry,Exterior Entry,Walk-Out Access,Full,Windows
    • Has fireplace: No
    Interior area
    • Total structure area: 1,472
    • Total interior livable area: 1,387 sqft
    • Finished area above ground: 1,178
    • Finished area below ground: 209

    Property

    Parking
    • Parking features: On Street
    • Has uncovered spaces: Yes
    Accessibility
    • Accessibility features: None
    Features
    • Levels: Three
    • Stories: 3
    • Patio & porch: Patio, Porch
    • Exterior features: Sidewalks, Storage, Street Lights
    • Pool features: None
    • Fencing: Back Yard,Chain Link
    • Has view: Yes
    • View description: Garden, Trees/Woods
    Lot
    • Size: 3,920 sqft
    • Features: Front Yard, Cleared, Landscaped, Rear Yard, SideYard(s)
    Details
    • Additional structures: Above Grade, Below Grade
    • Parcel number: 0326296109 024
    • Zoning: R-6
    • Special conditions: Standard

    Construction

    Type & style
    • Home type: Townhouse
    • Architectural style: Colonial
    • Property subtype: Townhouse
    Materials
    • Brick
    • Foundation: Concrete Perimeter
    • Roof: Fiberglass,Asphalt
    Condition
    • Excellent
    • New construction: No
    • Year built: 1952

    Utilities & green energy

    • Sewer: Public Sewer
    • Water: Public
    • Utilities for property: Cable Available

    Community & neighborhood

    Security
    • Security features: Main Entrance Lock, Smoke Detector(s)
    Location
    • Region: Baltimore
    • Subdivision: Herring Run Park
    • Municipality: Baltimore City

    Other

    Other facts
    • Listing agreement: Exclusive Right To Sell
    • Ownership: Fee Simple

    Price history

    DateEventPrice
    9/13/2024Sold$232,000$167/sqft
    Source: Public Record Report a problem
    6/14/2024Sold$232,000+1.1%$167/sqft
    Source: Bright MLS #MDBA2121058 Report a problem
    5/24/2024Pending sale$229,500$165/sqft
    Source: Long & Foster Broker Feed #MDBA2121058 Report a problem
    5/11/2024Price change$229,500-7.1%$165/sqft
    Source: Long & Foster Broker Feed #MDBA2121058 Report a problem
    4/23/2024Price change$247,000-6.8%$178/sqft
    Source: Bright MLS #MDBA2121058 Report a problem
    4/11/2024Listed for sale$265,000+192.8%$191/sqft
    Source: Bright MLS #MDBA2121058 Report a problem
    3/18/2005Sold$90,500$65/sqft
    Source: Public Record Report a problem

    Public tax history

    YearProperty taxesTax assessment
    2025-- $157,033 +32%
    2024$2,808 +7.1%$119,000 +7.1%
    2023$2,621 +7.7%$111,067 -6.7%
    2022$2,434 +8.3%$119,000 +25%
    2021$2,247 +0.3%$95,200 +0.3%
    2020$2,240 +0.3%$94,933 -0.3%
    2019$2,234 +0.3%$95,200 +0.8%
    2018$2,228 $94,400
    2017$2,228 -9.9%$94,400
    2016$2,473 $94,400 -1.7%
    2015$2,473 $96,000
    2014$2,473 $96,000
    2013-- $96,000 -8%
    2012-- $104,400
    2011-- $104,400 -11.1%
    2010-- $117,500 -6.7%
    2009-- $125,950 +18.1%
    2008-- $106,626 +22.1%
    2007-- $87,303 +28.4%
    2006-- $67,980 +2.1%
    2005-- $66,592 +2.1%
    2004-- $65,206 +2.2%
    2003-- $63,820 +1.4%
    2002-- $62,962 +1.4%
    2001-- $62,106

    Find assessor info on the county website

    Neighborhood: Belair-Edison

    Nearby schools

    GreatSchools rating
    Schools provided by the listing agent
    • District: Baltimore City Public Schools

    Source: Bright MLS. This data may not be complete. We recommend contacting the local school district to confirm school assignments for this home.

    Get pre-qualified for a loan
    At Zillow Home Loans, we can pre-qualify you in as little as 5 minutes with no impact to your credit score.

    An equal housing lender. NMLS #10287.