**PRICED TO SELL!** Welcome home to this charming 3-bedroom home located in the heart of St. Petersburg! This impeccably maintained residence offers a spacious and inviting layout, perfect for families or those who love to entertain. This home features a totally cool modern/industrial styling, highlighted by real wood accents, and exposed piping and ductwork. Enjoy the feel of a downtown loft, but with all the comforts of a beautiful tree-lined street. Beautiful and modern luxury plank flooring provides both stunning esthetics and waterproof durability. The bright and airy living spaces feature large windows that fill the home with natural light. The well-appointed kitchen boasts amazing ALL-WOOD white SHAKER-STYLE cabinets, gorgeous QUARTZ COUNTERTOPS, and STAINLESS STEEL appliances, making meal prep a delight. The master suite provides a serene retreat, while the additional bedrooms offer plenty of space for family, guests, or a home office. Step outside to your private backyard oasis, ideal for relaxing or hosting summer barbecues. Conveniently located near schools, parks, shopping, and dining, this home offers the best of Saint Pete living. Don’t miss the opportunity to make this your dream home! Schedule a tour today and experience all this wonderful property has to offer!!
Sold for $395,000
$395,000
3547 TARLTON STREET N, ST PETERSBURG, FL 33713
3beds
1,122sqft
Single Family Residence
Built in 1947
6,299 Square Feet Lot
$380,600 Zestimate®
$352/sqft
$2,515 Estimated rent
Home value
$380,600
$346,000 - $419,000
$2,515/mo
Zestimate® history
Owner options
List your home for rent
$2,515/mo
Rent Zestimate®
Find your next renter with Zillow Rental Manager. Plus, with online applications, you can quickly screen prospective tenants – for free.
$2,515/mo
Rent Zestimate®
Refinance and save
$2,742/mo
Est. payment
Refinancing to a lower rate could help reduce your monthly payments and save thousands over the life of the loan.
$2,742/mo
Est. payment
Explore your selling options
Work with a Zillow partner agent
Leverage their expertise and Zillow's premium Showcase listings to get your home seen by more buyers.
Get startedList with your own agent
Get your home in front of millions of buyers by listing it on Zillow.
Learn how to do itSell it yourself
Take full control of how buyers see your home on Zillow by listing For Sale by Owner (FSBO).
List your homeWhat's special
Modern luxury plank flooringLarge windowsGorgeous quartz countertopsPrivate backyard oasisMaster suiteReal wood accentsAll-wood white shaker-style cabinets
Zillow last checked:
Listing updated:
Listed by:
Stephen Scott PA 813-688-0068,
PINEYWOODS REALTY LLC 813-225-1890
Bought with:
Debi Watts, 3324237
KELLER WILLIAMS ST PETE REALTY
Source: Stellar MLS,MLS#: TB8304260 Originating MLS: Suncoast Tampa
Originating MLS: Suncoast Tampa
Facts & features
Interior
Bedrooms & bathrooms
- Bedrooms: 3
- Bathrooms: 1
- Full bathrooms: 1
Primary bedroom
- Features: Built-in Closet
- Level: First
- Area: 140 Square Feet
- Dimensions: 14x10
Bedroom 2
- Features: Built-in Closet
- Level: First
- Area: 120 Square Feet
- Dimensions: 12x10
Bedroom 3
- Features: Built-in Closet
- Level: First
- Area: 80 Square Feet
- Dimensions: 8x10
Kitchen
- Level: First
- Area: 112 Square Feet
- Dimensions: 8x14
Living room
- Level: First
- Area: 273 Square Feet
- Dimensions: 21x13
Heating
- Central, Electric, Heat Pump
Cooling
- Central Air
Appliances
- Included: Dishwasher, Microwave, Range
- Laundry: Inside, Laundry Room
Features
- Kitchen/Family Room Combo, Open Floorplan, Solid Wood Cabinets, Stone Counters
- Flooring: Carpet, Vinyl
- Doors: French Doors
- Has fireplace: No
Interior area
- Total structure area: 1,328
- Total interior livable area: 1,122 sqft
Property
Parking
- Total spaces: 1
- Parking features: Driveway
- Carport spaces: 1
- Has uncovered spaces: Yes
Features
- Levels: One
- Stories: 1
- Patio & porch: Rear Porch
- Exterior features: Sidewalk
- Fencing: Chain Link,Vinyl
Lot
- Size: 6,299 Square Feet
- Dimensions: 60 x 105
Details
- Parcel number: 123116384840000120
- Special conditions: None
Construction
Type & style
- Home type: SingleFamily
- Property subtype: Single Family Residence
Materials
- Block
- Foundation: Slab
- Roof: Other
Condition
- New construction: No
- Year built: 1947
Utilities & green energy
- Sewer: Public Sewer
- Water: Public
- Utilities for property: Public
Community & HOA
Community
- Pet fee: $0 monthly
- Subdivision: HERRON HEIGHTS
HOA
- Has HOA: No
Location
- Region: Saint Petersburg
Financial & listing details
- Price per square foot: $352/sqft
- Tax assessed value: $366,816
- Annual tax amount: $5,246
- Date on market: 9/25/2024
- Cumulative days on market: 77 days
- Listing terms: Cash,Conventional,FHA,VA Loan
- Ownership: Fee Simple
- Total actual rent: 0
- Road surface type: Asphalt
Price history
| Date | Event | Price |
|---|---|---|
| 1/17/2025 | Sold | $395,000-1.2%$352/sqft |
Source:  Stellar MLS #TB8304260 Report a problem Stellar MLS #TB8304260 Report a problem | ||
| 12/19/2024 | Pending sale | $399,900$356/sqft |
Source: Stellar MLS #TB8304260 Report a problem | ||
| 11/18/2024 | Price change | $399,900-2.4%$356/sqft |
Source: Stellar MLS #TB8304260 Report a problem | ||
| 10/25/2024 | Price change | $409,900-2.4%$365/sqft |
Source: Stellar MLS #TB8304260 Report a problem | ||
| 9/25/2024 | Listed for sale | $419,900+77.2%$374/sqft |
Source: Stellar MLS #TB8304260 Report a problem | ||
| 6/28/2024 | Sold | $237,000+351.4%$211/sqft |
Source: Public Record Report a problem | ||
| 4/17/2014 | Sold | $52,500-12.5%$47/sqft |
Source: Stellar MLS #U7611842 Report a problem | ||
| 3/4/2014 | Listed for sale | $60,000-17.2%$53/sqft |
Source: CARRINGTON REAL ESTATE SERVICE #U7611842 Report a problem | ||
| 11/13/2013 | Listing removed | $72,500$65/sqft |
Source: RE/MAX METRO #U7435396 Report a problem | ||
| 8/3/2013 | Listed for sale | $72,500$65/sqft |
Source: RE/MAX METRO #U7435396 Report a problem | ||
| 6/4/2013 | Listing removed | $72,500$65/sqft |
Source: RE/MAX METRO #U7435396 Report a problem | ||
| 3/7/2013 | Price change | $72,500+16.9%$65/sqft |
Source: RE/MAX METRO #U7435396 Report a problem | ||
| 2/15/2013 | Listed for sale | $62,000$55/sqft |
Source: RE/MAX Metro #U7435396 Report a problem | ||
| 6/16/2012 | Listing removed | $62,000$55/sqft |
Source: RE/MAX METRO #U7435396 Report a problem | ||
| 6/5/2012 | Listed for sale | $62,000+3.3%$55/sqft |
Source: RE/MAX Metro #U7435396 Report a problem | ||
| 1/29/2012 | Listing removed | $60,000$53/sqft |
Source: RE/MAX METRO #U7435396 Report a problem | ||
| 8/26/2011 | Price change | $60,000+0.2%$53/sqft |
Source: RE/MAX METRO #U7435396 Report a problem | ||
| 2/26/2011 | Listed for sale | $59,900$53/sqft |
Source: RE/MAX Metro #7435396 Report a problem | ||
| 2/6/2011 | Pending sale | $59,900$53/sqft |
Source: RE/MAX Metro #7435396 Report a problem | ||
| 1/16/2011 | Price change | $59,900-14.3%$53/sqft |
Source: RE/MAX Metro #7435396 Report a problem | ||
| 12/10/2010 | Price change | $69,900-17.7%$62/sqft |
Source: RE/MAX Metro #7435396 Report a problem | ||
| 10/16/2010 | Price change | $84,900-5.6%$76/sqft |
Source: RE/MAX Metro #7435396 Report a problem | ||
| 9/18/2010 | Price change | $89,900-28.1%$80/sqft |
Source: RE/MAX Metro #7435396 Report a problem | ||
| 10/31/2009 | Listed for sale | $125,000$111/sqft |
Source: RE/MAX Metro #7435396 Report a problem | ||
| 7/5/2009 | Listing removed | $125,000$111/sqft |
Source: Listhub #7391804 Report a problem | ||
| 1/9/2009 | Listed for sale | $125,000-10.1%$111/sqft |
Source: Listhub #7391804 Report a problem | ||
| 5/24/2008 | Listing removed | $139,000-13.1%$124/sqft |
Source: Listhub #7273428 Report a problem | ||
| 1/30/2006 | Sold | $160,000+210.7%$143/sqft |
Source: Public Record Report a problem | ||
| 3/21/1996 | Sold | $51,500+3%$46/sqft |
Source: Public Record Report a problem | ||
| 5/31/1994 | Sold | $50,000$45/sqft |
Source: Public Record Report a problem | ||
Public tax history
| Year | Property taxes | Tax assessment |
|---|---|---|
| 2025 | $7,307 +30.8% | $366,816 +28.2% |
| 2024 | $5,588 +6.5% | $286,174 +10% |
| 2023 | $5,246 +10.7% | $260,158 +10% |
| 2022 | $4,738 +318.3% | $236,507 +132.8% |
| 2021 | $1,133 +0.9% | $101,609 +1.4% |
| 2020 | $1,122 +3.3% | $100,206 +2.3% |
| 2019 | $1,086 | $97,953 +1.9% |
| 2018 | $1,086 +2.7% | $96,127 +2.1% |
| 2017 | $1,058 -5.1% | $94,150 +2.1% |
| 2016 | $1,114 -1.4% | $92,214 +0.7% |
| 2015 | $1,130 -32.2% | $91,573 +17.7% |
| 2014 | $1,668 +12.8% | $77,776 +21.6% |
| 2013 | $1,478 -10.1% | $63,965 -10.1% |
| 2012 | $1,644 | $71,168 +2.7% |
| 2011 | -- | $69,304 -19.7% |
| 2010 | -- | $86,297 -14.9% |
| 2009 | -- | $101,414 -25.1% |
| 2008 | $2,917 | $135,400 +5.6% |
| 2007 | -- | $128,200 +36.2% |
| 2005 | -- | $94,100 +15.7% |
| 2004 | $1,976 +4.5% | $81,300 +5% |
| 2003 | $1,890 +22.1% | $77,400 +10.6% |
| 2002 | $1,548 | $70,000 +11.8% |
| 2001 | $1,548 +14% | $62,600 +14.2% |
| 2000 | $1,358 | $54,800 |
Find assessor info on the county website
Neighborhood: Oakwood Gardens
Nearby homes
- $332,900-- bd1 ba1k sqft3535 Tarlton St N, Saint Petersburg, FL 33713Off Market
- $326,3002 bd1 ba1.1k sqft3546 20th St N, Saint Petersburg, FL 33713Off Market
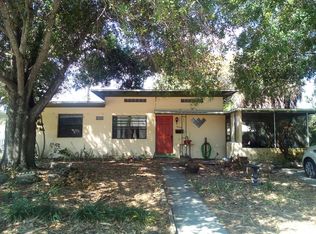
- $302,000-- bd1 ba1.3k sqft3527 Tarlton St N, Saint Petersburg, FL 33713Off Market
- $387,6003 bd1 ba1.3k sqft3534 20th St N, Saint Petersburg, FL 33713Off Market

- $243,400-- bd1 ba1.1k sqft2011 36th Ave N, Saint Petersburg, FL 33713Off Market
- $274,0002 bd2 ba1k sqft2015 36th Ave N, Saint Petersburg, FL 33713Off Market
- $480,0004 bd2 ba1.3k sqft3546 Tarlton St N, Saint Petersburg, FL 33713Sold
- $208,100-- bd1 ba576 sqft2001 36th Ave N, Saint Petersburg, FL 33713Off Market
Nearby schools
GreatSchools rating
- 6/10John M. Sexton Elementary SchoolGrades: PK-5Distance: 1.2 mi
- 3/10Meadowlawn Middle SchoolGrades: 6-8Distance: 1.6 mi
- 6/10St. Petersburg High SchoolGrades: 9-12Distance: 1.9 mi
Get a cash offer in 3 minutes
Find out how much your home could sell for in as little as 3 minutes with a no-obligation cash offer.
Estimated market value
$380,600
Get a cash offer in 3 minutes
Find out how much your home could sell for in as little as 3 minutes with a no-obligation cash offer.
Estimated market value
$380,600
- Florida
- Pinellas County
- Saint Petersburg
- 33713
- Oakwood Gardens
- 3547 TARLTON STREET N
Nearby cities
Nearby neighborhoods
Nearby zip codes
Other Saint Petersburg Topics
- Apartments for Rent in 33713
- Houses for Sale in 33713
- Houses for Rent in 33713
- 33713 Real Estate
- Saint Petersburg Condos
- Houses for Sale in Saint Petersburg
- Newest Listings in Saint Petersburg
- Saint Petersburg Home Values
- Saint Petersburg Real Estate Agents
- Saint Petersburg Refinance
- Saint Petersburg Mortgage Rates
