Amazing! This existing brick home has been completely REBUILT (90% new)with new addition.Done with FULL PERMIT/PLANS! Gorgeous Split Level Mid Century Vibe Rebuilt by Studio Modernista LLC .Spacious,Separate, flowing Dining room and Living room (11 ft cielings) with 2 story windows, Tambour accent wall. Custom millwork thru-out the home.1st floor powder room has fantastic green/gold wallpaper. Kitchen is HUGE with Island and eating area.Custom cabinetry with hidden pantry cabs, Beautiful stone counters,backspashes. Ceramic/ European FORNO appliances.Patio doors(juliette) and back door lead to a huge 10x14 deck. Main bedroom has en-suite with double sink ,porcelain/ basket weave tile, Accent mirrors and W/I closet.All beds have generous closets, stone windowsills. 3 decks! one off kitchen,one off Main bed and one roof top deck on 4th bed with some skyline views! Plus, Front and back yard, party door garage(landscaping,fence and garage refinishing to be the last to be done)! Functional, Fresh floorplan for living and entertaining.2 HVAC systems, tankless water heater. Gorgeous wide oak floors. Great quiet street and close to the park, 606,North and Division shops,restaurants,new construction and more! Still time to customize a few things.All the benefits of new construction with lower taxes and wider footprint!
Closed
$821,000
3547 W Hirsch St, Chicago, IL 60651
4beds
--sqft
Single Family Residence
Built in ----
3,075 Square Feet Lot
$824,900 Zestimate®
$--/sqft
$2,840 Estimated rent
Home value
$824,900
$751,000 - $907,000
$2,840/mo
Zestimate® history
Owner options
List your home for rent
$2,840/mo
Rent Zestimate®
Find your next renter with Zillow Rental Manager. Plus, with online applications, you can quickly screen prospective tenants – for free.
$2,840/mo
Rent Zestimate®
Refinance and save
$6,089/mo
Est. payment
Refinancing to a lower rate could help reduce your monthly payments and save thousands over the life of the loan.
$6,089/mo
Est. payment
Explore your selling options
Work with a Zillow partner agent
Leverage their expertise and Zillow's premium Showcase listings to get your home seen by more buyers.
Get startedList with your own agent
Get your home in front of millions of buyers by listing it on Zillow.
Learn how to do itSell it yourself
Take full control of how buyers see your home on Zillow by listing For Sale by Owner (FSBO).
List your homeWhat's special
Brick homeParty door garageTambour accent wallGorgeous wide oak floors
Zillow last checked:
Listing updated:
Listed by:
Nikki Dumas-Acerra 773-592-3015,
Dumas & Associates, Inc.
Bought with:
Sarah Robins
Rothman Real Estate
Source: MRED as distributed by MLS GRID,MLS#: 12694200
Facts & features
Interior
Bedrooms & bathrooms
- Bedrooms: 4
- Bathrooms: 3
- Full bathrooms: 2
- 1/2 bathrooms: 1
Rooms
- Room types: Eating Area, Foyer, Utility Room-1st Floor, Walk In Closet, Deck, Other Room, Balcony/Porch/Lanai
Primary bedroom
- Features: Flooring (Engineered Hardwood), Bathroom (Full)
- Level: Main
- Area: 285 Square Feet
- Dimensions: 19X15
Bedroom 2
- Features: Flooring (Engineered Hardwood)
- Level: Main
- Area: 120 Square Feet
- Dimensions: 10X12
Bedroom 3
- Features: Flooring (Engineered Hardwood)
- Level: Main
- Area: 110 Square Feet
- Dimensions: 10X11
Bedroom 4
- Features: Flooring (Hardwood)
- Level: Third
- Area: 150 Square Feet
- Dimensions: 10X15
Balcony porch lanai
- Features: Flooring (Hardwood)
- Level: Third
- Area: 35 Square Feet
- Dimensions: 5X7
Deck
- Features: Flooring (Simulated Wood)
- Level: Second
- Area: 140 Square Feet
- Dimensions: 10X14
Dining room
- Features: Flooring (Hardwood)
- Level: Second
- Area: 180 Square Feet
- Dimensions: 15X12
Eating area
- Features: Flooring (Hardwood)
- Level: Second
- Area: 135 Square Feet
- Dimensions: 9X15
Family room
- Features: Flooring (Engineered Hardwood)
- Level: Main
- Area: 135 Square Feet
- Dimensions: 9X15
Foyer
- Features: Flooring (Hardwood)
- Level: Main
- Area: 24 Square Feet
- Dimensions: 4X6
Kitchen
- Features: Kitchen (Eating Area-Breakfast Bar, Eating Area-Table Space, Island, Breakfast Room, Custom Cabinetry, SolidSurfaceCounter), Flooring (Hardwood)
- Level: Second
- Area: 150 Square Feet
- Dimensions: 10X15
Laundry
- Level: Main
- Area: 15 Square Feet
- Dimensions: 3X5
Living room
- Features: Flooring (Hardwood)
- Level: Second
- Area: 234 Square Feet
- Dimensions: 13X18
Other
- Features: Flooring (Stone)
- Level: Main
- Area: 48 Square Feet
- Dimensions: 12X4
Other
- Level: Main
- Area: 15 Square Feet
- Dimensions: 3X5
Walk in closet
- Features: Flooring (Engineered Hardwood)
- Level: Main
- Area: 45 Square Feet
- Dimensions: 5X9
Heating
- Forced Air
Cooling
- Central Air, Zoned
Appliances
- Included: Range, Microwave, Dishwasher, High End Refrigerator, Washer, Dryer, Range Hood, Gas Oven, Electric Oven
- Laundry: Main Level, Gas Dryer Hookup, In Unit
Features
- 1st Floor Bedroom, 1st Floor Full Bath, Walk-In Closet(s), High Ceilings, Open Floorplan, Special Millwork, Separate Dining Room, Quartz Counters
- Flooring: Hardwood
- Doors: ENERGY STAR Qualified Doors, Sliding Doors, Lever Style Door Handles
- Windows: Double Pane Windows, Insulated Windows
- Basement: None
Interior area
- Total structure area: 0
Property
Parking
- Total spaces: 2
- Parking features: Garage Door Opener, Yes, Garage Owned, Detached, Garage
- Garage spaces: 2
- Has uncovered spaces: Yes
Accessibility
- Accessibility features: No Disability Access
Features
- Levels: Tri-Level
- Stories: 3
- Patio & porch: Roof Deck, Deck, Patio
- Exterior features: Balcony
Lot
- Size: 3,075 Square Feet
- Dimensions: 25 X 123
Details
- Parcel number: 16022160040000
- Special conditions: List Broker Must Accompany
- Other equipment: Ceiling Fan(s)
Construction
Type & style
- Home type: SingleFamily
- Architectural style: Contemporary
- Property subtype: Single Family Residence
Materials
- Steel Siding, Brick, Glass, Fiber Cement
- Roof: Rubber
Condition
- New construction: No
- Major remodel year: 2026
Utilities & green energy
- Electric: Circuit Breakers
- Sewer: Public Sewer
- Water: Public
Green energy
- Energy efficient items: Water Heater
Community & HOA
Community
- Features: Park, Tennis Court(s), Lake, Curbs, Gated, Sidewalks, Street Lights, Street Paved
HOA
- Services included: None
Location
- Region: Chicago
Financial & listing details
- Tax assessed value: $270,000
- Annual tax amount: $4,776
- Date on market: 7/11/2026
- Listing terms: Conventional
- Ownership: Fee Simple
Price history
| Date | Event | Price |
|---|---|---|
| 9/18/2026 | Sold | $821,000+2.8% |
Source:  MRED as distributed by MLS GRID #12694200 Report a problem | ||
| 7/16/2026 | Contingent | $799,000 |
Source: MRED as distributed by MLS GRID #12694200 Report a problem | ||
| 7/11/2026 | Listed for sale | $799,000+180.4% |
Source: MRED as distributed by MLS GRID #12694200 Report a problem | ||
| 5/16/2025 | Sold | $285,000-1.7% |
Source: MRED as distributed by MLS GRID #12298293 Report a problem | ||
| 3/26/2025 | Contingent | $289,900 |
Source: MRED as distributed by MLS GRID #12298293 Report a problem | ||
| 3/13/2025 | Listed for sale | $289,900 |
Source: MRED as distributed by MLS GRID #12298293 Report a problem | ||
Public tax history
| Year | Property taxes | Tax assessment |
|---|---|---|
| 2024 | $4,777 -4.7% | $27,000 |
| 2023 | $5,012 +3.3% | $27,000 |
| 2022 | $4,850 +1.9% | $27,000 |
| 2021 | $4,760 +50% | $27,000 +55.6% |
| 2020 | $3,174 -1.7% | $17,351 -11% |
| 2019 | $3,228 +1.7% | $19,496 |
| 2018 | $3,173 +35.5% | $19,496 +36.8% |
| 2017 | $2,341 -0.6% | $14,248 |
| 2016 | $2,354 +10.5% | $14,248 |
| 2015 | $2,130 +20.8% | $14,248 +18% |
| 2014 | $1,763 +2.7% | $12,073 |
| 2013 | $1,718 -0.1% | $12,073 |
| 2012 | $1,719 +0.6% | $12,073 -27.3% |
| 2011 | $1,709 -10.7% | $16,603 |
| 2010 | $1,913 +15% | $16,603 |
| 2009 | $1,664 -20.5% | $16,603 -22.1% |
| 2008 | $2,092 +75.3% | $21,301 |
| 2007 | $1,193 +0.8% | $21,301 |
| 2006 | $1,184 -5.1% | $21,301 +59.9% |
| 2005 | $1,248 +1.9% | $13,321 |
| 2004 | $1,225 +4.5% | $13,321 |
| 2003 | $1,173 -25.2% | $13,321 +52.7% |
| 2002 | $1,567 +35.1% | $8,724 |
| 2001 | $1,160 +21.3% | $8,724 |
| 2000 | $956 -29.1% | $8,724 +25% |
| 1999 | $1,349 | $6,977 |
Find assessor info on the county website
Neighborhood: Humboldt Park
Nearby homes
- $373,3003 bd1 ba1.3k sqft3545 W Hirsch St, Chicago, IL 60651Off Market
- $308,1002 bd1 ba836 sqft3551 W Hirsch St, Chicago, IL 60651Off Market
- $314,5002 bd1 ba1k sqft3543 W Hirsch St, Chicago, IL 60651Off Market
- $482,5005 bd3 ba1.9k sqft3553 W Hirsch St, Chicago, IL 60651Off Market
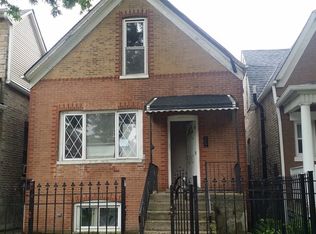
- $394,0004 bd3 ba1.8k sqft3541 W Hirsch St, Chicago, IL 60651Off Market
- $328,6003 bd2 ba1.3k sqft3555 W Hirsch St, Chicago, IL 60651Off Market
- $260,1002 bd1 ba1k sqft3539 W Hirsch St, Chicago, IL 60651Off Market
- $266,8002 bd1 ba630 sqft3537 W Hirsch St, Chicago, IL 60651Off Market
Nearby schools
GreatSchools rating
- 9/10Casals Elementary SchoolGrades: PK-8Distance: 0.2 mi
- 1/10Orr Academy High SchoolGrades: 9-12Distance: 1 mi
Schools provided by the listing agent
- District: 299
Source: MRED as distributed by MLS GRID. This data may not be complete. We recommend contacting the local school district to confirm school assignments for this home.
Get a cash offer in 3 minutes
Find out how much your home could sell for in as little as 3 minutes with a no-obligation cash offer.
Estimated market value
$824,900
Get a cash offer in 3 minutes
Find out how much your home could sell for in as little as 3 minutes with a no-obligation cash offer.
Estimated market value
$824,900
- Illinois
- Cook County
- Chicago
- 60651
- Humboldt Park
- 3547 W Hirsch St
