Experience luxury and versatility in this stunning custom home designed for both comfort and entertaining. The beautifully updated kitchen features granite countertops, newer appliances including a Jenn-Air gas cooktop with grill, rebuilt Sub-Zero refrigerator, drink station with wine and beverage fridges, and a bay-window breakfast nook. Bathrooms have been stylishly renovated, including one with a roll-in shower for accessibility. The expansive utility area boasts a butler's pantry with ice maker, freezer, and abundant storage, plus a laundry room with sink. A true highlight is the library/game room/office, complete with floor-to-ceiling bookshelves, wet bar, fireplace, and French doors leading to the backyard oasis. Enjoy indoor-outdoor living with multiple access points to the patio, pool, and firepit, plus a pass-through service window from the kitchen. The owner's suite also opens to the backyard retreat. Featuring formal living and dining rooms, specialty ceiling treatments, two HVAC systems, owned solar, new Anlin windows with transferable lifetime warranty, a security system, and RV parking this home checks every box.
Sold for $735,000
Tax assessed value
$735,000
3547 W Locust Ave, Fresno, CA 93711
4beds
3baths
3,565sqft
Residential, Single Family Residence
Built in 1982
0.34 Acres Lot
$749,600 Zestimate®
$206/sqft
$4,097 Estimated rent
Home value
$749,600
$682,000 - $825,000
$4,097/mo
Zestimate® history
Owner options
List your home for rent
$4,097/mo
Rent Zestimate®
Find your next renter with Zillow Rental Manager. Plus, with online applications, you can quickly screen prospective tenants – for free.
$4,097/mo
Rent Zestimate®
Refinance and save
$4,792/mo
Est. payment
Refinancing to a lower rate could help reduce your monthly payments and save thousands over the life of the loan.
$4,792/mo
Est. payment
Explore your selling options
Work with a Zillow partner agent
Leverage their expertise and Zillow's premium Showcase listings to get your home seen by more buyers.
Get startedList with your own agent
Get your home in front of millions of buyers by listing it on Zillow.
Learn how to do itSell it yourself
Take full control of how buyers see your home on Zillow by listing For Sale by Owner (FSBO).
List your homeWhat's special
New anlin windowsFloor-to-ceiling bookshelvesBay-window breakfast nookNewer appliancesRoll-in showerSpecialty ceiling treatmentsGranite countertops
Zillow last checked:
Listing updated:
Listed by:
Julie Fulcher DRE #01375791 559-905-7386,
Redfin Corporation
Bought with:
Jason Johnson, DRE #01269469
Real Estate America
Source: Fresno MLS,MLS#: 631394Originating MLS: Fresno MLS
Facts & features
Interior
Bedrooms & bathrooms
- Bedrooms: 4
- Bathrooms: 3
Primary bedroom
- Area: 0
- Dimensions: 0 x 0
Bedroom 1
- Area: 0
- Dimensions: 0 x 0
Bedroom 2
- Area: 0
- Dimensions: 0 x 0
Bedroom 3
- Area: 0
- Dimensions: 0 x 0
Bedroom 4
- Area: 0
- Dimensions: 0 x 0
Bathroom
- Features: Tub/Shower, Shower
Dining room
- Features: Formal
- Area: 0
- Dimensions: 0 x 0
Family room
- Area: 0
- Dimensions: 0 x 0
Kitchen
- Features: Eat-in Kitchen, Breakfast Bar, Pantry, Other
- Area: 0
- Dimensions: 0 x 0
Living room
- Area: 0
- Dimensions: 0 x 0
Basement
- Area: 0
Heating
- Has Heating (Unspecified Type)
Cooling
- Central Air
Appliances
- Included: Built In Range/Oven, Gas Appliances, Disposal, Dishwasher, Microwave, Refrigerator, Wine Refrigerator
- Laundry: Inside, Utility Room
Features
- Built-in Features, Family Room, Den/Study
- Flooring: Carpet, Hardwood
- Windows: Double Pane Windows
- Number of fireplaces: 2
- Fireplace features: Masonry
Interior area
- Total structure area: 3,565
- Total interior livable area: 3,565 sqft
Property
Parking
- Parking features: Garage - Attached
- Has attached garage: Yes
Accessibility
- Accessibility features: Whl Chr Acc/Shower
Features
- Levels: One
- Stories: 1
- Patio & porch: Covered, Concrete
- Has private pool: Yes
- Pool features: Gunite, Grassy Area, Private, In Ground
Lot
- Size: 0.34 Acres
- Dimensions: 114 x 128
- Features: Urban, Corner Lot, Sprinklers In Front, Sprinklers In Rear, Sprinklers Auto
Details
- Parcel number: 50113405S
- Zoning: RS4
Construction
Type & style
- Home type: SingleFamily
- Architectural style: Contemporary
- Property subtype: Residential, Single Family Residence
Materials
- Stucco
- Foundation: Concrete
- Roof: Composition
Condition
- Year built: 1982
Utilities & green energy
- Sewer: Public Sewer
- Water: Public
- Utilities for property: Public Utilities
Green energy
- Energy generation: Solar
Community & HOA
Community
- Security: Security System Leased
Location
- Region: Fresno
Financial & listing details
- Price per square foot: $206/sqft
- Tax assessed value: $735,000
- Date on market: 6/17/2025
- Cumulative days on market: 77 days
- Listing agreement: Exclusive Right To Sell
Price history
| Date | Event | Price |
|---|---|---|
| 9/19/2025 | Sold | $735,000-2%$206/sqft |
Source: Fresno MLS #631394 Report a problem | ||
| 9/4/2025 | Pending sale | $750,000$210/sqft |
Source: Fresno MLS #631394 Report a problem | ||
| 7/30/2025 | Price change | $750,000-9.1%$210/sqft |
Source: Fresno MLS #631394 Report a problem | ||
| 7/12/2025 | Price change | $825,000-2.9%$231/sqft |
Source: Fresno MLS #631394 Report a problem | ||
| 6/17/2025 | Listed for sale | $850,000+97.7%$238/sqft |
Source: Fresno MLS #631394 Report a problem | ||
| 6/26/2015 | Sold | $430,000-1.1%$121/sqft |
Source: Public Record Report a problem | ||
| 3/21/2015 | Price change | $434,900-3.3%$122/sqft |
Source: Realty Concepts Ltd #437794 Report a problem | ||
| 2/21/2015 | Price change | $449,900-3.2%$126/sqft |
Source: Realty Concepts Ltd #437794 Report a problem | ||
| 1/13/2015 | Listed for sale | $465,000-5.5%$130/sqft |
Source: Realty Concepts Ltd #437794 Report a problem | ||
| 8/12/2004 | Sold | $492,000$138/sqft |
Source: Public Record Report a problem | ||
Public tax history
| Year | Property taxes | Tax assessment |
|---|---|---|
| 2026 | -- | $735,000 +42.2% |
| 2025 | $6,700 +4% | $516,785 +2% |
| 2024 | $6,444 +2% | $506,653 +2% |
| 2023 | $6,321 +1.4% | $496,720 +2% |
| 2022 | $6,234 +2.8% | $486,981 +2% |
| 2021 | $6,063 +0.4% | $477,434 +1% |
| 2020 | $6,036 +4% | $472,540 +2% |
| 2019 | $5,803 +2.2% | $463,275 +2% |
| 2018 | $5,677 +1.8% | $454,192 +2% |
| 2017 | $5,579 +3.4% | $445,287 +2% |
| 2016 | $5,394 -19.1% | $436,557 -19.2% |
| 2015 | $6,671 +1.9% | $540,588 +2% |
| 2014 | $6,545 | $530,000 +6% |
| 2013 | -- | $500,000 +8.7% |
| 2012 | -- | $460,000 +17.4% |
| 2011 | -- | $391,900 +20.3% |
| 2010 | -- | $325,900 |
| 2009 | -- | $325,900 -29.6% |
| 2008 | -- | $463,100 -9.5% |
| 2007 | -- | $511,876 +2% |
| 2006 | -- | $501,840 +2% |
| 2005 | -- | $492,000 +89.9% |
| 2004 | -- | $259,016 +1.9% |
| 2003 | -- | $254,269 +2% |
| 2002 | -- | $249,285 +2% |
| 2001 | $2,865 | $244,398 |
Find assessor info on the county website
Neighborhood: Bullard
Nearby homes
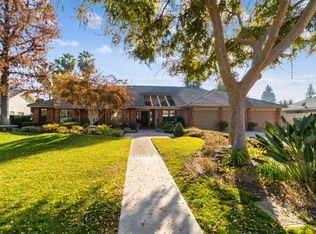
- $776,0004 bd3 ba2.8k sqft3563 W Locust Ave, Fresno, CA 93711Off Market
- $717,3004 bd3 ba3k sqft3546 W Fir Ave, Fresno, CA 93711Off Market
- $617,0003 bd2 ba2.4k sqft3562 W Fir Ave, Fresno, CA 93711Off Market
- $690,3004 bd2 ba2.6k sqft3548 W Locust Ave, Fresno, CA 93711Off Market
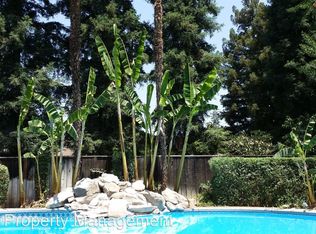
- $767,2003 bd2 ba2.5k sqft3579 W Locust Ave, Fresno, CA 93711Off Market
- $829,5004 bd3 ba3.1k sqft3564 W Locust Ave, Fresno, CA 93711Off Market
- $720,6004 bd2 ba2.3k sqft3578 W Fir Ave, Fresno, CA 93711Off Market
- $465,5004 bd2 ba1.7k sqft3485 W Spruce Ave, Fresno, CA 93711Off Market
Nearby schools
GreatSchools rating
- 8/10Forkner Elementary SchoolGrades: K-6Distance: 0.1 mi
- 3/10Tenaya Middle SchoolGrades: 7-8Distance: 2.7 mi
- 6/10Bullard High SchoolGrades: 9-12Distance: 3 mi
Schools provided by the listing agent
- Elementary: Tatarian
- Middle: Tenaya
- High: Bullard
Source: Fresno MLS. This data may not be complete. We recommend contacting the local school district to confirm school assignments for this home.
Get a cash offer in 3 minutes
Find out how much your home could sell for in as little as 3 minutes with a no-obligation cash offer.
Estimated market value
$749,600
Get a cash offer in 3 minutes
Find out how much your home could sell for in as little as 3 minutes with a no-obligation cash offer.
Estimated market value
$749,600
- California
- Fresno County
- Fresno
- 93711
- Bullard
- 3547 W Locust Ave
