Nestled in a peaceful cul-de-sac, this stunning 3,277 sq. ft. home sits on a spacious 9,583 sq. ft. lot, offering endless possibilities for outdoor fun, whether you dream of a pool, playground, or space for all your toys. The 3-car garage provides ample storage. Inside, a well-designed floor plan includes a downstairs bedroom with a private en-suite bathroom, plus a separate powder room for guests. The heart of the home is the open-concept kitchen and family room, featuring a cozy fireplace, granite countertops, a 5-burner cooktop, and an island perfect for entertaining. A butler's pantry and walk-in pantry provide abundant storage for all your culinary needs. The luxurious upstairs includes an indoor laundry room and an expansive primary suite with a retreat, a walk-in closet, and a spa-like bathroom featuring a Jacuzzi tub, separate shower, and dual sinks. The tax assessor lists 5 bedrooms and 3.5 baths, but the home currently shows 4 bedrooms plus a retreat/den, offering flexibility to fit your lifestyle. Gorgeous travertine floors flow from the entry through the family room, kitchen, and pantry areas. Additional features include ceiling fans throughout and window blinds. Located in the coveted Temecula School District, this home also benefits from a low HOA fee and property tax. A must-see property that perfectly blends luxury, comfort, and convenience. Seller motivated and will give $13,000 towards Buyer's closing costs or rate buy down.
Sold for $728,000
Listed by: Flagship Real Estate Inc • Clara Asimakopoulos • Contact: 951-677-4412
Bought with: simpliHOM Inc
$728,000
35473 Ambrosia Dr, Winchester, CA 92596
5beds
3,277sqft
Single Family Residence
Built in 2003
9,583 Square Feet Lot
$728,300 Zestimate®
$222/sqft
$3,843 Estimated rent
Home value
$728,300
$655,000 - $808,000
$3,843/mo
Zestimate® history
Owner options
List your home for rent
$3,843/mo
Rent Zestimate®
Find your next renter with Zillow Rental Manager. Plus, with online applications, you can quickly screen prospective tenants – for free.
$3,843/mo
Rent Zestimate®
Refinance and save
$4,660/mo
Est. payment
Refinancing to a lower rate could help reduce your monthly payments and save thousands over the life of the loan.
$4,660/mo
Est. payment
Explore your selling options
Work with a Zillow partner agent
Leverage their expertise and Zillow's premium Showcase listings to get your home seen by more buyers.
Get startedList with your own agent
Get your home in front of millions of buyers by listing it on Zillow.
Learn how to do itSell it yourself
Take full control of how buyers see your home on Zillow by listing For Sale by Owner (FSBO).
List your homeWhat's special
Zillow last checked:
Listing updated:
Listed by:
Clara Asimakopoulos DRE #01158898 951-294-0026,
Flagship Real Estate Inc,
Co-Listing Agent: Dennell Winston DRE #02112991,
Flagship Real Estate, Inc.
Bought with:
Lori Reese, DRE #02086687
simpliHOM Inc
Source: CRMLS,MLS#: SW24166800 Originating MLS: California Regional MLS
Originating MLS: California Regional MLSFacts & features
Interior
Bedrooms & bathrooms
- Bedrooms: 5
- Bathrooms: 4
- Full bathrooms: 3
- 1/2 bathrooms: 1
- Main level bathrooms: 2
- Main level bedrooms: 1
Rooms
- Room types: Family Room, Foyer, Laundry, Living Room, Primary Bathroom, Primary Bedroom, Other
Primary bedroom
- Features: Main Level Primary
Primary bedroom
- Features: Primary Suite
Primary bedroom
- Features: Multiple Primary Suites
Bathroom
- Features: Bathroom Exhaust Fan, Dual Sinks, Tub Shower
Family room
- Features: Separate Family Room
Kitchen
- Features: Butler's Pantry, Granite Counters, Kitchen Island, Kitchen/Family Room Combo
Other
- Features: Walk-In Closet(s)
Heating
- Central, Fireplace(s)
Cooling
- Central Air, Dual
Appliances
- Included: Dishwasher, Gas Cooktop, Disposal, Gas Water Heater, Microwave, Water Heater
- Laundry: Inside, Laundry Room
Features
- Breakfast Bar, Ceiling Fan(s), Cathedral Ceiling(s), Granite Counters, High Ceilings, Recessed Lighting, Tile Counters, Entrance Foyer, Main Level Primary, Multiple Primary Suites, Primary Suite, Walk-In Closet(s)
- Flooring: Carpet, Stone
- Windows: Blinds, Double Pane Windows
- Has fireplace: Yes
- Fireplace features: Family Room, Gas, Wood Burning
- Common walls with other units/homes: No Common Walls
Interior area
- Total interior livable area: 3,277 sqft
Property
Parking
- Total spaces: 3
- Parking features: Door-Multi, Door-Single, Driveway, Garage Faces Front, Garage, Off Street, Garage Faces Side
- Attached garage spaces: 3
Features
- Levels: Two
- Stories: 2
- Entry location: Level
- Patio & porch: Concrete, Front Porch, Patio, Tile
- Pool features: None
- Spa features: None
- Fencing: Average Condition
- Has view: Yes
- View description: Hills, Mountain(s), Neighborhood
Lot
- Size: 9,583 Square Feet
- Features: Back Yard, Cul-De-Sac, Front Yard, Sprinklers In Rear, Sprinklers In Front, Landscaped, Level, Near Park, Sprinklers Timer, Sprinkler System, Street Level
Details
- Parcel number: 476211023
- Zoning: SP ZONE
- Special conditions: Standard,Trust
Construction
Type & style
- Home type: SingleFamily
- Architectural style: Mediterranean
- Property subtype: Single Family Residence
Materials
- Foundation: Slab
- Roof: Spanish Tile
Condition
- New construction: No
- Year built: 2003
Utilities & green energy
- Sewer: Public Sewer
- Water: Public
- Utilities for property: Cable Available, Natural Gas Connected, Sewer Connected, Underground Utilities, Water Connected
Community & HOA
Community
- Features: Curbs, Street Lights, Sidewalks, Park
- Security: Smoke Detector(s)
HOA
- Has HOA: Yes
- Amenities included: Playground
- HOA fee: $14 monthly
- HOA name: Morning Star Ranch 1
- HOA phone: 951-698-8511
Location
- Region: Winchester
Financial & listing details
- Price per square foot: $222/sqft
- Tax assessed value: $742,560
- Date on market: 8/16/2024
- Cumulative days on market: 115 days
- Listing terms: Cash,Cash to New Loan,Conventional,FHA,Submit,VA Loan
- Road surface type: Paved
Price history
| Date | Event | Price |
|---|---|---|
| 2/28/2025 | Sold | $728,000$222/sqft |
Source:  CRMLS #SW24166800 Report a problem CRMLS #SW24166800 Report a problem | ||
| 2/7/2025 | Pending sale | $728,000$222/sqft |
Source: CRMLS #SW24166800 Report a problem | ||
| 11/9/2024 | Listed for sale | $728,000+185.5%$222/sqft |
Source: CRMLS #SW24166800 Report a problem | ||
| 10/21/2023 | Listing removed | -- |
Source: Zillow Rentals Report a problem | ||
| 10/5/2023 | Price change | $3,300-1.5%$1/sqft |
Source: Zillow Rentals Report a problem | ||
| 9/19/2023 | Price change | $3,350-1.5%$1/sqft |
Source: Zillow Rentals Report a problem | ||
| 8/15/2023 | Listed for rent | $3,400+21.4%$1/sqft |
Source: Zillow Rentals Report a problem | ||
| 5/8/2021 | Listing removed | -- |
Source: Zillow Rental Network Premium Report a problem | ||
| 4/26/2021 | Listed for rent | $2,800+33.3%$1/sqft |
Source: Zillow Rental Network Premium Report a problem | ||
| 5/20/2016 | Listing removed | $2,100+5.3%$1/sqft |
Source: Management One Professionals Report a problem | ||
| 6/21/2014 | Listing removed | $1,995$1/sqft |
Source: Management One Professionals Report a problem | ||
| 6/4/2014 | Listed for rent | $1,995$1/sqft |
Source: Management One Professionals Report a problem | ||
| 4/8/2010 | Sold | $255,000+6.3%$78/sqft |
Source: Public Record Report a problem | ||
| 1/24/2010 | Listed for sale | $239,900-26%$73/sqft |
Source: CENTURY 21 Preferred #T10006488 Report a problem | ||
| 7/16/2003 | Sold | $324,000$99/sqft |
Source: Public Record Report a problem | ||
Public tax history
| Year | Property taxes | Tax assessment |
|---|---|---|
| 2026 | -- | $742,560 +125.6% |
| 2025 | $5,414 -0.1% | $329,138 +2% |
| 2024 | $5,422 -0.3% | $322,685 +2% |
| 2023 | $5,436 -2.1% | $316,359 +2% |
| 2022 | $5,551 +4.9% | $310,157 +2% |
| 2021 | $5,292 +1.4% | $304,077 +1% |
| 2020 | $5,220 +1.4% | $300,960 +2% |
| 2019 | $5,147 +0.9% | $295,060 +2% |
| 2018 | $5,100 -1.9% | $289,275 +2% |
| 2017 | $5,200 | $283,604 +2% |
| 2016 | $5,200 -0.3% | $278,044 +1.5% |
| 2015 | $5,218 +1.7% | $273,870 +2% |
| 2014 | $5,131 | $268,508 +0.5% |
| 2013 | -- | $267,297 +2% |
| 2012 | -- | $262,057 +2% |
| 2011 | -- | $256,919 -17.4% |
| 2010 | -- | $311,000 +16% |
| 2009 | -- | $268,000 -28.5% |
| 2008 | -- | $375,000 -25.3% |
| 2007 | -- | $502,000 |
Find assessor info on the county website
Neighborhood: 92596
Nearby homes
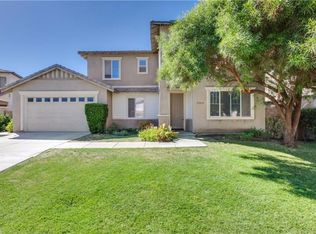
- $701,0005 bd3 ba2.9k sqft35459 Ambrosia Dr, Winchester, CA 92596Off Market
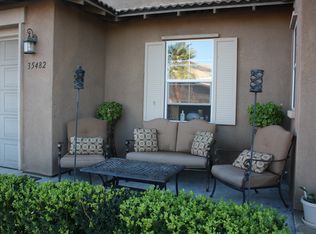
- $744,5004 bd3 ba2.9k sqft35482 Calendula Cir, Winchester, CA 92596Off Market
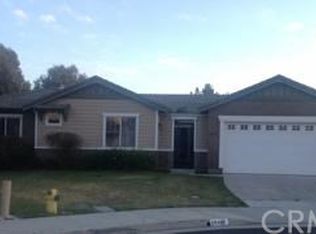
- $811,8004 bd3 ba2.7k sqft35487 Ambrosia Dr, Winchester, CA 92596Off Market
- $--2.65 Acres35498 Pourroy Rd, Temecula, CA 92591Off Market
- $--7.78 Acres35498 Pourroy Rd, Temecula, CA 92591Off Market
- $--0.42 Acres35498 Pourroy Rd, Temecula, CA 92591Off Market
- $585,0005 bd3 ba3.1k sqft35454 Calendula Cir, Winchester, CA 92596Sold
- $707,7005 bd3 ba3.1k sqft35445 Ambrosia Dr, Winchester, CA 92596Off Market
Nearby schools
GreatSchools rating
- 7/10Susan La Vorgna Elementary SchoolGrades: K-5Distance: 0.3 mi
- 8/10Bella Vista Middle SchoolGrades: 6-8Distance: 3 mi
- 9/10Chaparral High SchoolGrades: 9-12Distance: 5.5 mi
Schools provided by the listing agent
- Elementary: ABC
- High: Chaparral
Source: CRMLS. This data may not be complete. We recommend contacting the local school district to confirm school assignments for this home.
Get a cash offer in 3 minutes
Find out how much your home could sell for in as little as 3 minutes with a no-obligation cash offer.
Estimated market value
$728,300
Get a cash offer in 3 minutes
Find out how much your home could sell for in as little as 3 minutes with a no-obligation cash offer.
Estimated market value
$728,300
- California
- Riverside County
- Winchester
- 92596
- 35473 Ambrosia Dr
Nearby cities
Nearby zip codes
Other Winchester Topics
