Discover a beautifully crafted, NEARLY NEW WITH MANY UPGRADES residence where refined design meets modern ease. Set on a generous corner lot, this two-story home welcomes you with an open, light-filled layout that enhances both daily comfort and elevated entertaining. The kitchen stands as the heart of the home, offering a substantial island, walk-in pantry, double ovens, and thoughtful workspace — an ideal blend of style and function for those who appreciate well-designed culinary spaces. Natural light moves seamlessly through the main living areas, drawing you toward expansive sliding doors that open to an oversized lanai and a BRAND NEW COMPLETED HEATED SCREEN POOL Whether enjoying tranquil mornings outdoors or hosting gatherings, this outdoor extension offers a serene retreat with room to relax and unwind. A flexible room near the entry provides a polished setting that can accommodate work, conversation, or formal use, offering versatility for a variety of lifestyles. Upstairs, a spacious loft adds dimension and additional living potential, while the private suite serves as a calming sanctuary with tray ceilings, dual walk-in closets, and a spa-inspired ensuite featuring dual vanities, a soaking tub, and a walk-in shower. The remaining spaces are thoughtfully arranged to provide comfort and privacy, complemented by well-appointed baths and practical touches such as an upstairs laundry room. Throughout the home, a balance of elegance and functionality creates an inviting environment suited to a wide range of living preferences. Set within a well-maintained community offering a playground and convenient access to local dining, shopping, and healthcare, this residence delivers a harmonious blend of comfort, sophistication, and everyday practicality.
Sold for $577,000
$577,000
35474 QUARTZ LAKE DRIVE, ZEPHYRHILLS, FL 33541
5beds
3,021sqft
Single Family Residence
Built in 2024
6,425 Square Feet Lot
$575,100 Zestimate®
$191/sqft
$2,985 Estimated rent
Home value
$575,100
$529,000 - $627,000
$2,985/mo
Zestimate® history
Owner options
List your home for rent
$2,985/mo
Rent Zestimate®
Find your next renter with Zillow Rental Manager. Plus, with online applications, you can quickly screen prospective tenants – for free.
$2,985/mo
Rent Zestimate®
Refinance and save
$3,941/mo
Est. payment
Refinancing to a lower rate could help reduce your monthly payments and save thousands over the life of the loan.
$3,941/mo
Est. payment
Explore your selling options
Work with a Zillow partner agent
Leverage their expertise and Zillow's premium Showcase listings to get your home seen by more buyers.
Get startedList with your own agent
Get your home in front of millions of buyers by listing it on Zillow.
Learn how to do itSell it yourself
Take full control of how buyers see your home on Zillow by listing For Sale by Owner (FSBO).
List your homeWhat's special
Newly completed screened poolOversized lanaiOpen light-filled layoutSoaking tubGenerous corner lotWalk-in showerExpansive sliding doors
Zillow last checked:
Listing updated:
Listed by:
Johanna Diaz 813-522-2120,
RE/MAX ALLIANCE GROUP 813-602-1000
Bought with:
Non-Member Agent
STELLAR NON-MEMBER OFFICE
Source: Stellar MLS,MLS#: TB8452815 Originating MLS: Suncoast Tampa
Originating MLS: Suncoast Tampa
Facts & features
Interior
Bedrooms & bathrooms
- Bedrooms: 5
- Bathrooms: 4
- Full bathrooms: 4
Primary bedroom
- Features: En Suite Bathroom, Walk-In Closet(s)
- Level: Second
- Area: 294 Square Feet
- Dimensions: 14x21
Bedroom 2
- Features: Built-in Closet
- Level: First
- Area: 140 Square Feet
- Dimensions: 10x14
Bedroom 3
- Features: En Suite Bathroom, Walk-In Closet(s)
- Level: Second
Bedroom 4
- Features: Built-in Closet
- Level: Second
- Area: 156 Square Feet
- Dimensions: 12x13
Bedroom 5
- Features: Built-in Closet
- Level: Second
- Area: 130 Square Feet
- Dimensions: 10x13
Primary bathroom
- Features: Dual Sinks, Garden Bath, Tub with Separate Shower Stall
- Level: Second
- Area: 60 Square Feet
- Dimensions: 5x12
Bathroom 2
- Features: Tub With Shower
- Level: First
- Area: 85 Square Feet
- Dimensions: 5x17
Dining room
- Level: First
- Area: 198 Square Feet
- Dimensions: 11x18
Family room
- Level: First
- Area: 216 Square Feet
- Dimensions: 12x18
Kitchen
- Features: Kitchen Island, Pantry
- Level: First
- Area: 400 Square Feet
- Dimensions: 16x25
Laundry
- Level: Second
- Area: 30 Square Feet
- Dimensions: 5x6
Living room
- Level: First
- Area: 187 Square Feet
- Dimensions: 11x17
Loft
- Level: Second
- Area: 208 Square Feet
- Dimensions: 13x16
Heating
- Central
Cooling
- Central Air
Appliances
- Included: Oven, Cooktop, Dishwasher, Disposal, Dryer, Electric Water Heater, Microwave, Refrigerator, Washer
- Laundry: Laundry Closet
Features
- Ceiling Fan(s), Eating Space In Kitchen, High Ceilings, Kitchen/Family Room Combo, Open Floorplan, PrimaryBedroom Upstairs, Split Bedroom, Tray Ceiling(s), Walk-In Closet(s)
- Flooring: Carpet, Ceramic Tile, Laminate
- Doors: Sliding Doors
- Has fireplace: No
Interior area
- Total structure area: 3,993
- Total interior livable area: 3,021 sqft
Property
Parking
- Total spaces: 2
- Parking features: Garage - Attached
- Attached garage spaces: 2
Features
- Levels: Two
- Stories: 2
- Patio & porch: Front Porch, Rear Porch, Screened
- Exterior features: Irrigation System, Rain Gutters, Sidewalk
- Has private pool: Yes
- Pool features: Gunite, Heated, In Ground, Lighting, Pool Alarm, Screen Enclosure
- Has spa: Yes
- Spa features: In Ground
- Fencing: Vinyl
Lot
- Size: 6,425 Square Feet
- Features: Corner Lot
Details
- Parcel number: 2126050140016000010
- Zoning: MPUD
- Special conditions: None
Construction
Type & style
- Home type: SingleFamily
- Property subtype: Single Family Residence
Materials
- Block, Stucco, Wood Frame
- Foundation: Slab
- Roof: Shingle
Condition
- New construction: No
- Year built: 2024
Utilities & green energy
- Sewer: Public Sewer
- Water: Public
- Utilities for property: BB/HS Internet Available, Cable Available, Electricity Connected, Sewer Connected, Street Lights, Underground Utilities, Water Connected
Community & HOA
Community
- Features: Community Mailbox, Deed Restrictions, Dog Park, Playground, Sidewalks
- Pet fee: $0 monthly
- Subdivision: CHAPEL CRK VLGS 7 & 8 PH 1-3
HOA
- Has HOA: Yes
- Amenities included: Pool
- Services included: Pool Maintenance
- HOA fee: $10 monthly
- HOA name: Highland Community Management/ Lisa Wagner
- HOA phone: 863-940-2863
Location
- Region: Zephyrhills
Financial & listing details
- Price per square foot: $191/sqft
- Tax assessed value: $53,906
- Annual tax amount: $3,330
- Date on market: 12/4/2025
- Cumulative days on market: 150 days
- Listing terms: Cash,Conventional,FHA,VA Loan
- Ownership: Fee Simple
- Total actual rent: 0
- Electric utility on property: Yes
- Road surface type: Paved
Price history
| Date | Event | Price |
|---|---|---|
| 5/29/2026 | Sold | $577,000-3.8%$191/sqft |
Source:  Stellar MLS #TB8452815 Report a problem Stellar MLS #TB8452815 Report a problem | ||
| 5/4/2026 | Pending sale | $600,000$199/sqft |
Source: Stellar MLS #TB8452815 Report a problem | ||
| 4/3/2026 | Price change | $600,000-4.8%$199/sqft |
Source: Stellar MLS #TB8452815 Report a problem | ||
| 1/14/2026 | Price change | $630,000-2%$209/sqft |
Source: Stellar MLS #TB8452815 Report a problem | ||
| 12/4/2025 | Listed for sale | $643,000-8.1%$213/sqft |
Source: Stellar MLS #TB8452815 Report a problem | ||
| 7/15/2025 | Listing removed | $699,900$232/sqft |
Source: Stellar MLS #TB8342615 Report a problem | ||
| 1/24/2025 | Listed for sale | $699,900+50.7%$232/sqft |
Source: Stellar MLS #TB8342615 Report a problem | ||
| 4/12/2024 | Sold | $464,500+736.9%$154/sqft |
Source: Public Record Report a problem | ||
| 11/7/2023 | Sold | $55,500$18/sqft |
Source: Public Record Report a problem | ||
Public tax history
| Year | Property taxes | Tax assessment |
|---|---|---|
| 2024 | $3,331 +11% | $53,906 +31.9% |
| 2023 | $3,000 +33.8% | $40,863 +200% |
| 2022 | $2,243 | $13,621 |
Find assessor info on the county website
Neighborhood: 33541
Nearby homes
- $413,400-- bd-- ba-- sqft35466 Quartz Lake Dr, Zephyrhills, FL 33541Sold
- $389,000-- bd-- ba-- sqft35458 Quartz Lake Dr, Zephyrhills, FL 33541Sold
- $400,100-- bd-- ba-- sqft35450 Quartz Lake Dr, Zephyrhills, FL 33541Sold
- $400,0204 bd2 ba2k sqft35450 Quartz Lake Dr, Zephyrhills, FL 33541Sold
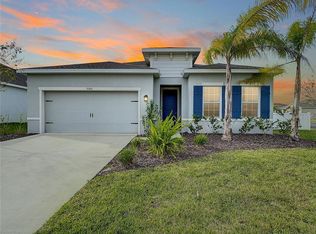
- $328,000-- bd-- ba-- sqft35524 Quartz Lake Dr, Zephyrhills, FL 33541Sold
- $386,100-- bd-- ba-- sqft35475 Quartz Lake Dr, Zephyrhills, FL 33541Sold
- $428,700-- bd-- ba-- sqft35467 Quartz Lake Dr, Zephyrhills, FL 33541Sold
- $291,0003 bd2 ba1.4k sqft35122 White Water Lily Way, Zephyrhills, FL 33541Off Market
Nearby schools
GreatSchools rating
- 2/10New River Elementary SchoolGrades: PK-5Distance: 3.3 mi
- 3/10Raymond B. Stewart Middle SchoolGrades: 6-8Distance: 3.1 mi
- 2/10Zephyrhills High SchoolGrades: 9-12Distance: 2.9 mi
Schools provided by the listing agent
- Elementary: New River Elementary
- Middle: Raymond B Stewart Middle-PO
- High: Zephryhills High School-PO
Source: Stellar MLS. This data may not be complete. We recommend contacting the local school district to confirm school assignments for this home.
Get a cash offer in 3 minutes
Find out how much your home could sell for in as little as 3 minutes with a no-obligation cash offer.
Estimated market value
$575,100
Get a cash offer in 3 minutes
Find out how much your home could sell for in as little as 3 minutes with a no-obligation cash offer.
Estimated market value
$575,100
- Florida
- Pasco County
- Zephyrhills
- 33541
- 35474 QUARTZ LAKE DRIVE
Nearby cities
Nearby neighborhoods
Nearby zip codes
Other Zephyrhills Topics
