Welcome to Bridgegate an exclusive, gated enclave nestled within Canyon Hills, where luxury living meets timeless comfort. This exceptional residence offers a true single-story experience with a main-floor primary suite, secondary bedroom, and dedicated office, all designed for seamless, elevated living.
Step through the grand, wainscoted entry and immediately take in the view of the resort-style backyard through stunning, oversized windows. The great room exudes elegance with high ceilings, refined crown molding, custom built-ins, and a warm fireplace, creating an inviting space for both relaxation and entertaining. The formal dining room connects effortlessly to the great room, offering the perfect setting for sophisticated gatherings.
The open kitchen includes an additional dining area and overlooks your private outdoor oasis. The expansive primary suite on the main level features a spacious bathroom with dual sinks, a walk-in shower, and a soaking tub. A separate main-floor bedroom and bath sit on the opposite wing for added privacy, while large glass double doors lead to an ideal office filled with natural light.
Outside, luxury truly comes to life. Enjoy an upgraded BBQ island, perfect for elevated outdoor dining and entertaining, along with outdoor ceiling fans that enhance comfort year-round. The nearly new custom pool features a spa and grotto, creating a resort-quality sanctuary right at home.
Upstairs, a generous loft offers abundant natural light with charming built-in cubbies—paired with an additional bedroom and bathroom that make this level perfect for a guest suite, multigenerational living, or a private retreat for an older child.
Additional features include surround sound on both levels, a three-car garage, a whole-house fan, and the benefits of the Canyon Hills lifestyle with community parks, pools, and spas.
This home blends luxury, comfort, and thoughtful design—an extraordinary opportunity in one of Canyon Hills’ most coveted gated communities.
Sold for $741,500
Listed by: Realty ONE Group West • Nicole Cronin-Rhodes • Contact: 951-400-2523
Bought with: Allison James Estates & Homes
$741,500
35477 Suncrest Dr, Lake Elsinore, CA 92532
4beds
2,960sqft
Single Family Residence
Built in 2006
7,405 Square Feet Lot
$748,900 Zestimate®
$251/sqft
$3,684 Estimated rent
Home value
$748,900
$681,000 - $824,000
$3,684/mo
Zestimate® history
Owner options
List your home for rent
$3,684/mo
Rent Zestimate®
Find your next renter with Zillow Rental Manager. Plus, with online applications, you can quickly screen prospective tenants – for free.
$3,684/mo
Rent Zestimate®
Refinance and save
$4,896/mo
Est. payment
Refinancing to a lower rate could help reduce your monthly payments and save thousands over the life of the loan.
$4,896/mo
Est. payment
Explore your selling options
Work with a Zillow partner agent
Leverage their expertise and Zillow's premium Showcase listings to get your home seen by more buyers.
Get startedList with your own agent
Get your home in front of millions of buyers by listing it on Zillow.
Learn how to do itSell it yourself
Take full control of how buyers see your home on Zillow by listing For Sale by Owner (FSBO).
List your homeWhat's special
Warm fireplaceThree-car garageResort-style backyardStunning oversized windowsDedicated officeUpgraded bbq islandSingle-story experience
Zillow last checked:
Listing updated:
Listed by:
Nicole Cronin-Rhodes DRE #01897842 951-642-0787,
Realty ONE Group West
Bought with:
Igor George Khazanovskiy, DRE #02034120
Allison James Estates & Homes
Source: CRMLS,MLS#: SW25267109 Originating MLS: California Regional MLS
Originating MLS: California Regional MLSFacts & features
Interior
Bedrooms & bathrooms
- Bedrooms: 4
- Bathrooms: 3
- Full bathrooms: 3
- Main level bathrooms: 2
- Main level bedrooms: 2
Rooms
- Room types: Bonus Room, Bedroom, Entry/Foyer, Family Room, Kitchen, Laundry, Primary Bathroom, Primary Bedroom, Other, Dining Room
Primary bedroom
- Features: Main Level Primary
Bedroom
- Features: Multi-Level Bedroom
Bedroom
- Features: Bedroom on Main Level
Bathroom
- Features: Bathroom Exhaust Fan, Bathtub, Dual Sinks, Separate Shower, Tub Shower
Kitchen
- Features: Granite Counters, Kitchen Island
Heating
- Central
Cooling
- Central Air
Appliances
- Included: Double Oven, Dishwasher, Gas Cooktop, Disposal, Ice Maker, Microwave, Water Softener
- Laundry: Washer Hookup, Gas Dryer Hookup, Laundry Room
Features
- Breakfast Bar, Breakfast Area, Ceiling Fan(s), Crown Molding, Cathedral Ceiling(s), Separate/Formal Dining Room, Granite Counters, High Ceilings, Bedroom on Main Level, Main Level Primary, Walk-In Closet(s)
- Flooring: Carpet, Laminate, Tile
- Windows: Blinds, Screens
- Has fireplace: Yes
- Fireplace features: Family Room, Gas
- Common walls with other units/homes: No Common Walls
Interior area
- Total interior livable area: 2,960 sqft
Property
Parking
- Total spaces: 3
- Parking features: Door-Multi, Direct Access, Driveway, Garage
- Attached garage spaces: 3
Accessibility
- Accessibility features: Parking
Features
- Levels: Two
- Stories: 2
- Entry location: 1
- Exterior features: Lighting
- Has private pool: Yes
- Pool features: Heated, In Ground, Private, Waterfall, Association
- Fencing: Wood,Wrought Iron
- Has view: Yes
- View description: Canyon, Neighborhood
- Waterfront features: Lagoon
Lot
- Size: 7,405 Square Feet
- Features: Back Yard, Front Yard, Paved, Sprinkler System
Details
- Additional structures: Storage
- Parcel number: 363833016
- Special conditions: Standard
Construction
Type & style
- Home type: SingleFamily
- Property subtype: Single Family Residence
Materials
- Stucco
- Foundation: Slab
- Roof: Tile
Condition
- Turnkey
- New construction: No
- Year built: 2006
Utilities & green energy
- Sewer: Public Sewer
- Water: Public
- Utilities for property: Cable Connected, Electricity Connected, Natural Gas Connected, Phone Connected, Sewer Connected, Water Connected
Community & HOA
Community
- Features: Curbs, Gutter(s), Street Lights, Sidewalks, Gated
- Security: Carbon Monoxide Detector(s), Gated Community, Smoke Detector(s)
HOA
- Has HOA: Yes
- Amenities included: Fire Pit, Outdoor Cooking Area, Barbecue, Picnic Area, Playground, Pool, Sauna, Spa/Hot Tub
- HOA fee: $195 monthly
- HOA name: Cottonwood Canyon Hills
- HOA phone: 800-400-2284
Location
- Region: Lake Elsinore
Financial & listing details
- Price per square foot: $251/sqft
- Tax assessed value: $532,701
- Date on market: 11/27/2025
- Cumulative days on market: 24 days
- Listing terms: Cash,Conventional,FHA,Submit,VA Loan
- Exclusions: Washer, Dryer and Refrigerator
- Road surface type: Paved
Price history
| Date | Event | Price |
|---|---|---|
| 1/20/2026 | Sold | $741,500-1%$251/sqft |
Source:  CRMLS #SW25267109 Report a problem CRMLS #SW25267109 Report a problem | ||
| 12/23/2025 | Contingent | $749,000$253/sqft |
Source: CRMLS #SW25267109 Report a problem | ||
| 11/27/2025 | Listed for sale | $749,000+66.4%$253/sqft |
Source: CRMLS #SW25267109 Report a problem | ||
| 9/5/2017 | Sold | $450,000$152/sqft |
Source: Agent Provided Report a problem | ||
| 5/9/2017 | Sold | $450,000+0%$152/sqft |
Source: Public Record Report a problem | ||
| 3/29/2017 | Pending sale | $449,888$152/sqft |
Source: Canyon Hills Realty #SW17049872 Report a problem | ||
| 3/16/2017 | Price change | $449,888-4.3%$152/sqft |
Source: Canyon Hills Realty #SW17049872 Report a problem | ||
| 3/11/2017 | Listed for sale | $469,900+51.6%$159/sqft |
Source: Canyon Hills Realty #SW17049872 Report a problem | ||
| 8/2/2013 | Sold | $310,000+33%$105/sqft |
Source: Public Record Report a problem | ||
| 3/19/2010 | Sold | $233,000+1.7%$79/sqft |
Source: Public Record Report a problem | ||
| 6/5/2009 | Listing removed | $229,000$77/sqft |
Source: SecondSpace #88772179 Report a problem | ||
| 5/29/2009 | Listed for sale | $229,000-53.6%$77/sqft |
Source: SecondSpace #88772179 Report a problem | ||
| 1/9/2007 | Sold | $494,000$167/sqft |
Source: Public Record Report a problem | ||
Public tax history
| Year | Property taxes | Tax assessment |
|---|---|---|
| 2026 | -- | $532,701 +2% |
| 2025 | $9,192 -0.4% | $522,257 +2% |
| 2024 | $9,232 +1.5% | $512,017 +2% |
| 2023 | $9,097 +1.8% | $501,979 +2% |
| 2022 | $8,932 +1.9% | $492,138 +2% |
| 2021 | $8,766 -0.2% | $482,490 +1% |
| 2020 | $8,783 +1.8% | $477,543 +2% |
| 2019 | $8,626 +1.8% | $468,180 +2% |
| 2018 | $8,472 +26.7% | $459,000 +53.4% |
| 2017 | $6,688 | $299,274 +2% |
| 2016 | $6,688 +4.1% | $293,407 +1.5% |
| 2015 | $6,422 +9.9% | $289,002 +17.8% |
| 2014 | $5,846 | $245,343 +0.5% |
| 2013 | -- | $244,236 +2% |
| 2012 | -- | $239,448 +2% |
| 2011 | -- | $234,754 +4.3% |
| 2010 | -- | $225,000 -14.8% |
| 2009 | -- | $264,000 -36.5% |
| 2008 | -- | $416,000 -25.6% |
| 2007 | -- | $559,000 +23095% |
| 2006 | -- | $2,410 |
Find assessor info on the county website
Neighborhood: 92532
Nearby homes
- $790,1004 bd3 ba3.3k sqft35479 Suncrest Dr, Lake Elsinore, CA 92532Off Market

- $691,8005 bd3 ba3k sqft35475 Suncrest Dr, Lake Elsinore, CA 92532Off Market

- $651,7005 bd3 ba3k sqft35481 Suncrest Dr, Lake Elsinore, CA 92532Off Market
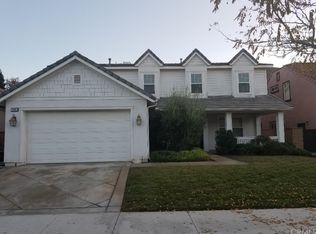
- $696,7004 bd3 ba3.6k sqft35473 Suncrest Dr, Lake Elsinore, CA 92532Off Market
- $745,4004 bd3 ba3.6k sqft35474 Suncrest Dr, Lake Elsinore, CA 92532Off Market
- $600,0004 bd3 ba2.9k sqft35476 Suncrest Dr, Lake Elsinore, CA 92532Sold
- $657,0004 bd3 ba2.9k sqft35483 Suncrest Dr, Lake Elsinore, CA 92532Sold
- $773,6004 bd6 ba118 sqft35478 Suncrest Dr, Lake Elsinore, CA 92532Off Market
Nearby schools
GreatSchools rating
- 8/10Cottonwood Canyon Elementary SchoolGrades: K-5Distance: 0.8 mi
- 5/10Canyon Lake Middle SchoolGrades: 6-8Distance: 0.7 mi
- 5/10Elsinore High SchoolGrades: 9-12Distance: 3.5 mi
Get a cash offer in 3 minutes
Find out how much your home could sell for in as little as 3 minutes with a no-obligation cash offer.
Estimated market value
$748,900
Get a cash offer in 3 minutes
Find out how much your home could sell for in as little as 3 minutes with a no-obligation cash offer.
Estimated market value
$748,900
- California
- Riverside County
- Lake Elsinore
- 92532
- 35477 Suncrest Dr
Nearby cities
Nearby zip codes
Other Lake Elsinore Topics
