Skip main navigation
Sold for $350,000
  • $350,000

    3548 Azalea Way, Panama City, FL 32405

    4beds
    1,715sqft
    Single Family Residence
    Built in 2016
    9,147 Square Feet Lot
    $349,100 Zestimate®
    $204/sqft
    $2,388 Estimated rent

    Home value

    $349,100

    $328,000 - $370,000

    $2,388/mo

    Zestimate® history
    Loading
    Loading...

    Owner options

    List your home for rent

    $2,388/mo

    Rent Zestimate®

    Find your next renter with Zillow Rental Manager. Plus, with online applications, you can quickly screen prospective tenants – for free.

    Learn more

    $2,388/mo

    Rent Zestimate®

    Refinance and save

    $2,860/mo

    Est. payment

    Refinancing to a lower rate could help reduce your monthly payments and save thousands over the life of the loan.

    See today's rates

    $2,860/mo

    Est. payment

    Explore your selling options

    Work with a Zillow partner agent

    Leverage their expertise and Zillow's premium Showcase listings to get your home seen by more buyers.

    Get started

    List with your own agent

    Get your home in front of millions of buyers by listing it on Zillow.

    Learn how to do it

    Sell it yourself

    Take full control of how buyers see your home on Zillow by listing For Sale by Owner (FSBO).

    List your home

    What's special

    Breakfast barUpdated lightingGranite countertopsCovered front porchDetailed wall trim accentsCustom cabinetryIrrigation system
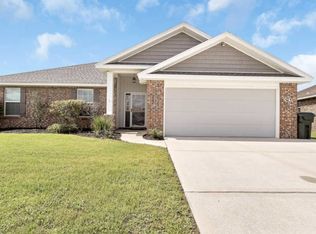
    TURN KEY & PRICED BELOW MARKET FOR A QUICK SALE! WELCOME to Azalea Place subdivision where the HOA is only $500 a year! This all brick home offers convenient access to schools, churches, main shopping areas, Tyndall Air Force Base, and the Naval Coastal Systems Base. This home is less an 10 miles to Downtown Panama City and approximately 15 miles to the emerald shores of Panama City Beach. Inside, the home features an open living and dining layout designed for both everyday living and entertaining. The living room is anchored by a fireplace, creating a warm and inviting focal point. The kitchen is well equipped with granite countertops, custom cabinetry, stainless steel appliances, and a breakfast bar that adds additional seating and functionality. Durable wood look flooring runs throughout the main living areas, complemented by updated lighting, recessed lighting, crown molding, and detailed wall trim accents. The split floorplan offers a secondary bedroom just off the primary suite, making it an ideal setup for a nursery, home office, or flex space while still maintaining separation from the rest of the home.The primary suite offers a tray ceiling, double vanities, a walk in closet, and a separate tub and shower for added comfort. A glass front door creates a beautiful first impression, while French doors lead to the screened back porch, extending your living space outdoors. Exterior features include a two car garage, covered front porch, screened back porch, fully sodded privacy fenced yard with an irrigation system, and sidewalk frontage. The backyard includes fruit trees, adding both charm and function to the outdoor space. The solar panels cost the sellers approx. $35 a month with FPL, offering potential energy efficiency benefits. Contact a REALTOR today to schedule a private showing. Buyer to verify all measurements and information deemed important.

    Zillow last checked:

    Listing updated:

    Listed by:

    Savannah J Shand 850-867-7335,

    Empire Real Estate of Florida LLC,

    Steve Grinslade 850-258-8701,

    Empire Real Estate of Florida LLC

    Bought with:

    The Golden Collective

    Empire Real Estate of Florida LLC

    Source: CPAR,MLS#: 788356MLS LogoOriginating MLS: Central Panhandle Association of REALTORS

    Facts & features

    Interior

    Bedrooms & bathrooms
    • Bedrooms: 4
    • Bathrooms: 2
    • Full bathrooms: 2
    Rooms
    • Room types: Bedroom, Dining Room, Garage, Kitchen, Living Room
    Bedroom
    • Description: PRIMARY
    • Dimensions: 16 x 13
    Bedroom
    • Dimensions: 11 x 11
    Bedroom
    • Dimensions: 11 x 11
    Bedroom
    • Dimensions: 11 x 10
    Dining room
    • Dimensions: 13 x 11
    Garage
    • Dimensions: 21 x 21
    Kitchen
    • Dimensions: 13 x 12
    Living room
    • Dimensions: 17 x 13
    Heating
    • Central, Electric, Fireplace(s)
    Cooling
    • Central Air
    Features
    • Coffered Ceiling(s), Double Vanity, Soaking Tub, Separate Shower
    • Has fireplace: Yes
    • Fireplace features: Electric
    Interior area
    • Total structure area: 1,715
    • Total interior livable area: 1,715 sqft

    Property

    Parking
    • Total spaces: 2
    • Parking features: Garage
    • Garage spaces: 2
    Features
    • Patio & porch: Enclosed, Patio
    • Exterior features: Patio
    Lot
    • Size: 9,147 Square Feet
    • Dimensions: 60 x 155 x 65 x 135
    • Features: Sprinkler System, Paved
    Details
    • Parcel number: 11849980048
    • Zoning description: Resid Single Family

    Construction

    Type & style
    • Home type: SingleFamily
    • Architectural style: Craftsman
    • Property subtype: Single Family Residence
    Materials
    • Brick Veneer
    • Foundation: Slab
    • Roof: Composition,Shingle
    Condition
    • New construction: No
    • Year built: 2016

    Utilities & green energy

    • Sewer: Public Sewer
    • Utilities for property: Cable Connected, Electricity Available, Phone Connected

    Community & HOA

    Community
    • Subdivision: Azalea Place
    HOA
    • Has HOA: Yes
    • Services included: Legal/Accounting
    • HOA fee: $500 annually
    Location
    • Region: Panama City

    Financial & listing details

    • Price per square foot: $204/sqft
    • Tax assessed value: $296,009
    • Annual tax amount: $2,774
    • Date on market: 4/18/2026
    • Cumulative days on market: 74 days
    • Electric utility on property: Yes

    Price history

    DateEventPrice
    7/29/2026Sold$350,000-2%$204/sqft
    Source: CPAR #788356 Report a problem
    7/2/2026Pending sale$356,999$208/sqft
    Source: CPAR #788356 Report a problem
    6/28/2026Price change$356,9990%$208/sqft
    Source: CPAR #788356 Report a problem
    6/25/2026Price change$357,000-3.5%$208/sqft
    Source: CPAR #788356 Report a problem
    5/15/2026Price change$370,000-1.3%$216/sqft
    Source: CPAR #788356 Report a problem
    4/18/2026Listed for sale$375,000+55%$219/sqft
    Source: CPAR #788356 Report a problem
    3/30/2017Sold$242,000$141/sqft
    Source: Public Record Report a problem

    Public tax history

    YearProperty taxesTax assessment
    2024$2,605 +3%$208,515 +3%
    2023$2,528 +13.4%$202,442 +5.6%
    2022$2,229 $191,623
    2021-- --
    2020$2,143 +4.1%$183,473 +1.1%
    2019$2,058 $181,516 -12.7%
    2018$2,058 -32.7%$208,035 +1.8%
    2017$3,056 +0.3%$204,335 +541.2%
    2016$3,047 +509.3%$31,867
    2015$500 $31,867 -1.3%
    2014$500 $32,300
    Find assessor info on the county website

    Neighborhood: 32405

    Nearby schools

    GreatSchools rating
    Schools provided by the listing agent
    • Elementary: Hiland Park
    • Middle: Mowat
    • High: Mosley

    Source: CPAR. This data may not be complete. We recommend contacting the local school district to confirm school assignments for this home.

    Sell for more on Zillow
    Get a Zillow Showcase℠ listing at no additional cost and you could sell for .
    $349,100
    2% more
    +$6,982
    With Zillow Showcase(estimated)
    $356,082
    Sell for more on Zillow
    Get a Zillow Showcase℠ listing at no additional cost and you could sell for .
    $349,100
    2% more
    +$6,982
    With Zillow Showcase(estimated)
    $356,082