Skip main navigation
Off market
  • $335,800

    3548 Chestnut Dr. #3548, Myrtle Beach, SC 29577

    3beds
    1,350sqft
    Townhouse
    Built in 2000
    -- sqft lot
    $335,800 Zestimate®
    $249/sqft
    $1,840 Estimated rent

    Home value

    $335,800

    $299,000 - $376,000

    $1,840/mo

    Zestimate® history
    Loading
    Loading...

    Owner options

    List your home for rent

    $1,840/mo

    Rent Zestimate®

    Find your next renter with Zillow Rental Manager. Plus, with online applications, you can quickly screen prospective tenants – for free.

    Learn more

    $1,840/mo

    Rent Zestimate®

    Refinance and save

    $2,133/mo

    Est. payment

    Refinancing to a lower rate could help reduce your monthly payments and save thousands over the life of the loan.

    See today's rates

    $2,133/mo

    Est. payment

    Explore your selling options

    Work with a Zillow partner agent

    Leverage their expertise and Zillow's premium Showcase listings to get your home seen by more buyers.

    Get started

    List with your own agent

    Get your home in front of millions of buyers by listing it on Zillow.

    Learn how to do it

    Sell it yourself

    Take full control of how buyers see your home on Zillow by listing For Sale by Owner (FSBO).

    List your home

    What's special

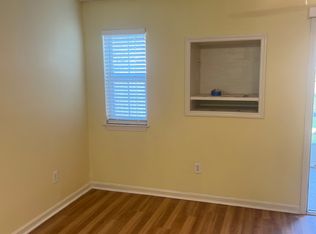
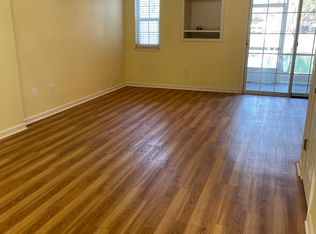
    WHAT A CREAM PUFF! This lovely "Abbey" floor plan end unit sits on an absolutely beautiful lake lot the very desirable community of Windsor Gate and has all of the wonderful features you are looking for in a town home. This is a true town home as you own the ground that it sits on which is definitely a plus! Talk about LOCATION, LOCATION!! Just a short stroll or bike ride to Market Commons where you will find great shopping, dining and so many other fun filled activities for you to enjoy. HGTC Grand Strand Campus is close by as is a large dog park which your pet will love! The community pool is just around the corner and is the perfect place take a refreshing dip or just sit, relax and visit with neighbors and friends. As you enter into this pretty town home you are greeted by the high vaulted ceiling in the living room and the open loft above which really gives this area that wow factor! Hardwood floors in living and loft area and is wired for surround sound system through out are just a couple of great extras that you will appreciate. Master bedroom is spacious and has two closets and master bathroom is large with double vanity. Kitchen is bright and cheery and has lots of cabinets and counter space, a pantry and a huge breakfast bar which will certainly come in handy. Staircase leads up to the second bedroom, full bathroom plus the loft that could be used as a bedroom, den or office. This is a room that is so versatile and adds so much style and charm to this wonderful town home! Plantation blinds through out and ceiling fans in all bedrooms, living room and porch. HVAC- 2014. New microwave- 2016. All carpeting just professionally cleaned. There is so much great closet and storage space in this home and know that is something you will truly appreciate. The absolute jewel of this home is the absolutely beautiful view of the large lake that is right in your back yard! Slider from the kitchen/dining room area leads out to the shady and inviting screened-in porch and patio. Back yard has higher fencing on both sides for privacy and lower fencing in front of porch/patio thereby giving you that breath taking view of lake and Mother Nature as its finest. There is a walkway that surrounds the lake and is perfect place to take that morning or evening stroll, how perfect is that! So-- if you have been looking for a full time or second home in a truly special community, LOOK NO MORE- YOU HAVE FOUND IT!

    This property is off market, which means it's not currently listed for sale or rent on Zillow. This may be different from what's available on other websites or public sources.
    Zillow last checked:

    Listing updated:

    Listed by:

    Dottie Argoe 843-902-2093,

    CENTURY 21 Broadhurst

    Bought with:

    Becky Thevenin, 53906

    South Strand Realty

    Source: CCAR,MLS#: 1719626MLS Logo

    Facts & features

    Interior

    Bedrooms & bathrooms
    • Bedrooms: 3
    • Bathrooms: 2
    • Full bathrooms: 2
    Primary bedroom
    • Features: Ceiling Fan(s), Main Level Master, Walk-In Closet(s)
    • Dimensions: 11 x 13
    Bedroom 1
    • Dimensions: 11 x 12
    Bedroom 2
    • Dimensions: 10 x 14
    Primary bathroom
    • Features: Bathtub, Dual Sinks, Separate Shower, Vanity
    Dining room
    • Features: Kitchen/Dining Combo
    • Dimensions: 8 x 8
    Kitchen
    • Features: Breakfast Bar, Breakfast Area, Pantry
    • Dimensions: 9 x 14
    Living room
    • Features: Ceiling Fan(s), Vaulted Ceiling(s)
    • Dimensions: 13 x 15
    Other
    • Features: Bedroom on Main Level, Loft
    Heating
    • Central, Electric
    Cooling
    • Central Air
    Appliances
    • Included: Dishwasher, Disposal, Microwave, Oven, Range, Refrigerator, Dryer, Washer
    • Laundry: Washer Hookup
    Features
    • Split Bedrooms, Window Treatments, Breakfast Bar, Bedroom on Main Level, Breakfast Area, Loft
    • Flooring: Carpet, Vinyl, Wood
    • Doors: Insulated Doors, Storm Door(s)
    • Common walls with other units/homes: End Unit
    Interior area
    • Total structure area: 1,450
    • Total interior livable area: 1,350 sqft

    Property

    Parking
    • Parking features: Two Spaces
    Features
    • Levels: Two
    • Stories: 2
    • Patio & porch: Front Porch, Patio, Porch, Screened
    • Exterior features: Fence, Patio, Storage
    • Pool features: Community
    • Has view: Yes
    • View description: Lake, Pond
    • Has water view: Yes
    • Water view: Lake,Pond
    • Waterfront features: Lake Front
    Lot
    • Dimensions: 34 x 74 x 34 x 47
    • Features: Corner Lot, City Lot, Irregular Lot, Lake Front, Pond on Lot
    Details
    • Additional parcels included: ,
    • Parcel number: 44607030025
    • Zoning: MF
    • Special conditions: None

    Construction

    Type & style
    • Home type: Townhouse
    • Property subtype: Townhouse
    • Attached to another structure: Yes
    Materials
    • Vinyl Siding
    • Foundation: Slab
    Condition
    • Resale
    • Year built: 2000

    Utilities & green energy

    • Utilities for property: Cable Available, Electricity Available, Phone Available, Sewer Available, Underground Utilities
    Green energy
    • Energy efficient items: Doors, Windows

    Community & neighborhood

    Security
    • Security features: Smoke Detector(s)
    Community
    • Community features: Clubhouse, Pool, Recreation Area, Long Term Rental Allowed
    Location
    • Region: Myrtle Beach
    • Subdivision: WINDSOR GATE

    HOA & financial

    HOA
    • Has HOA: Yes
    • HOA fee: $225 monthly
    • Amenities included: Clubhouse, Pool, Pet Restrictions
    • Services included: Association Management, Common Areas, Insurance, Maintenance Grounds, Pool(s), Sewer, Trash, Water

    Other

    Other facts
    • Listing terms: Cash,Conventional

    Price history

    DateEventPrice
    11/16/2017Sold$158,600$117/sqft
    Source: CCAR #1719626 Report a problem

    Public tax history

    Tax history is unavailable.

    Neighborhood: 29577

    Nearby schools

    GreatSchools rating
    Schools provided by the listing agent
    • Elementary: Myrtle Beach Elementary School
    • Middle: Myrtle Beach Middle School
    • High: Myrtle Beach High School

    Source: CCAR. This data may not be complete. We recommend contacting the local school district to confirm school assignments for this home.

    Get pre-qualified for a loan
    At Zillow Home Loans, we can pre-qualify you in as little as 5 minutes with no impact to your credit score.

    An equal housing lender. NMLS #10287.

    Sell for more on Zillow
    Get a Zillow Showcase℠ listing at no additional cost and you could sell for .
    $335,800
    2% more
    +$6,716
    With Zillow Showcase(estimated)
    $342,516