Welcome to this spacious Berkley model townhome in Montgomery Mutual, a premier 55+ active adult community. Offering 1,600 square feet of comfortable living space, this well-maintained home features two generously sized bedrooms, one full bath, and two half baths. Recent updates throughout the home include brand-new carpeting and luxury vinyl plank flooring in the kitchen, foyer, powder room, and sunroom. The bright and inviting kitchen has been refreshed with new quartz countertops, a new stove, and freshly painted cabinetry. The entire interior has been newly painted. Enjoy the large enclosed sunroom, perfect for relaxing or entertaining. The front bedroom is enhanced by a charming bay window that fills the room with natural light. Additional upgrades include a new HVAC system, full-size washer and dryer, and updated lighting in the kitchen, foyer, and all bathrooms. The convenient shared bath plus additional half bath provide easy access from both bedrooms. The monthly co-op fee offers exceptional value, covering all utilities, basic cable TV, internet, water, sewer, snow removal, trash service, most repairs, and real estate taxes. Residents of this vibrant community enjoy an array of amenities, including golf, tennis, pickleball, swimming pools, a fitness center, and a wide variety of clubs and social activities. Ideally located close to shopping, dining, and everyday conveniences.
Sold for $240,000
$240,000
3548 Chiswick Ct Unit 36-C, Silver Spring, MD 20906
2beds
1,600sqft
Townhouse
Built in 1967
-- sqft lot
$237,900 Zestimate®
$150/sqft
$2,756 Estimated rent
Home value
$237,900
$219,000 - $259,000
$2,756/mo
Zestimate® history
Owner options
List your home for rent
$2,756/mo
Rent Zestimate®
Find your next renter with Zillow Rental Manager. Plus, with online applications, you can quickly screen prospective tenants – for free.
$2,756/mo
Rent Zestimate®
Refinance and save
$1,562/mo
Est. payment
Refinancing to a lower rate could help reduce your monthly payments and save thousands over the life of the loan.
$1,562/mo
Est. payment
Explore your selling options
Work with a Zillow partner agent
Leverage their expertise and Zillow's premium Showcase listings to get your home seen by more buyers.
Get startedList with your own agent
Get your home in front of millions of buyers by listing it on Zillow.
Learn how to do itSell it yourself
Take full control of how buyers see your home on Zillow by listing For Sale by Owner (FSBO).
List your homeWhat's special
Full-size washer and dryerNew hvac systemNew quartz countertopsNew stoveFreshly painted cabinetryBright and inviting kitchenTwo generously sized bedrooms
Zillow last checked:
Listing updated:
Listed by:
Rick Winkler 301-404-3105,
Weichert, REALTORS,
Co-Listing Agent: Sudha Baxter 202-368-8536,
Weichert, REALTORS
Bought with:
Jean Augustin, 651818
Inkscale Realty
Source: Bright MLS,MLS#: MDMC2223210
Facts & features
Interior
Bedrooms & bathrooms
- Bedrooms: 2
- Bathrooms: 3
- Full bathrooms: 1
- 1/2 bathrooms: 2
- Main level bathrooms: 1
Rooms
- Room types: Sun/Florida Room
Other
- Level: Main
Heating
- Heat Pump, Electric
Cooling
- Central Air, Electric
Appliances
- Included: Electric Water Heater
- Laundry: Dryer In Unit, Washer In Unit, Main Level
Features
- Combination Dining/Living
- Has basement: No
- Has fireplace: No
Interior area
- Total structure area: 1,600
- Total interior livable area: 1,600 sqft
- Finished area above ground: 1,600
- Finished area below ground: 0
Property
Parking
- Total spaces: 1
- Parking features: Assigned, Parking Lot
- Details: Assigned Parking, Assigned Space #: As assigned
Accessibility
- Accessibility features: None
Features
- Levels: Two
- Stories: 2
- Pool features: Community
Details
- Additional structures: Above Grade, Below Grade
- Parcel number: 161303654621
- Zoning: PRC
- Special conditions: Standard
Construction
Type & style
- Home type: Townhouse
- Architectural style: Traditional
- Property subtype: Townhouse
Materials
- Brick
- Foundation: Slab
Condition
- New construction: No
- Year built: 1967
Details
- Builder model: Berkley
Utilities & green energy
- Sewer: Public Sewer
- Water: Public
Community & HOA
Community
- Security: Security Gate
- Condo and coop fee: $1,191 monthly
- Senior community: Yes
- Subdivision: Leisure World
HOA
- Has HOA: Yes
- Amenities included: Art Studio, Bank / Banking On-site, Bar/Lounge, Billiard Room, Clubhouse, Common Grounds, Community Center, Fitness Center, Gated, Golf Course Membership Available, Jogging Path, Newspaper Service, Indoor Pool, Pool, Retirement Community, Security, Tennis Court(s)
- Services included: Air Conditioning, Appliance Maintenance, Broadband, Cable TV, Common Area Maintenance, Electricity, Maintenance Structure, Health Club, Heat, Internet, Insurance, Maintenance Grounds, Management, Pool(s), Security, Sewer, Snow Removal, Trash, Taxes, Water
- Second HOA name: Montgomery Mutual
Location
- Region: Silver Spring
Financial & listing details
- Price per square foot: $150/sqft
- Tax assessed value: $175,000
- Annual tax amount: $2,125
- Date on market: 3/21/2026
- Listing agreement: Exclusive Agency
- Listing terms: Cash,Conventional
- Ownership: Cooperative
Price history
| Date | Event | Price |
|---|---|---|
| 4/24/2026 | Sold | $240,000+4.3%$150/sqft |
Source:  Bright MLS #MDMC2223210 Report a problem Bright MLS #MDMC2223210 Report a problem | ||
| 3/26/2026 | Contingent | $230,000$144/sqft |
Source: Bright MLS #MDMC2223210 Report a problem | ||
| 3/21/2026 | Listed for sale | $230,000$144/sqft |
Source: Bright MLS #MDMC2223210 Report a problem | ||
Public tax history
| Year | Property taxes | Tax assessment |
|---|---|---|
| 2025 | $1,433 -28.9% | $175,000 |
| 2024 | $2,015 +2.9% | $175,000 +2.9% |
| 2023 | $1,959 +7.6% | $170,000 +3% |
| 2022 | $1,821 +3.2% | $165,000 +3.1% |
| 2021 | $1,764 +7.8% | $160,000 +7.9% |
| 2020 | $1,636 +18.7% | $148,333 +18.7% |
| 2019 | $1,378 -0.2% | $125,000 |
| 2018 | $1,381 +0.6% | $125,000 +7.1% |
| 2017 | $1,372 +141.1% | $116,667 +7.7% |
| 2016 | $569 | $108,333 +8.3% |
| 2015 | $569 | $100,000 |
| 2014 | $569 | $100,000 |
| 2013 | -- | $100,000 -9.1% |
| 2012 | -- | $110,000 |
| 2011 | -- | $110,000 |
| 2010 | -- | $110,000 |
Find assessor info on the county website
Neighborhood: Leisure World
Nearby homes
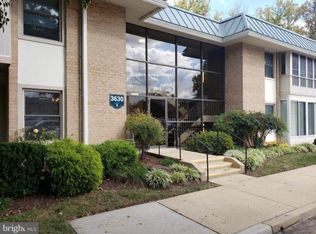
- $113,0001 bd1 ba800 sqft3630 Gleneagles Dr #8-2A, Silver Spring, MD 20906Off Market
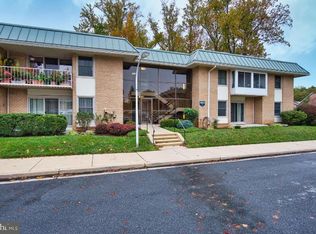
- $111,0001 bd1 ba800 sqft3632 Gleneagles Dr #8-2F, Silver Spring, MD 20906Off Market
- $124,1001 bd1 ba1k sqft3650 Gleneagles Dr #11-2A, Silver Spring, MD 20906Off Market
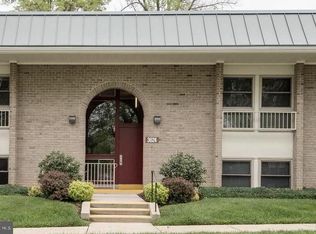
- $149,9002 bd1 ba1.2k sqft3624 Gleneagles Dr #9-2A, Silver Spring, MD 20906Off Market
- $230,3002 bd3 ba1.6k sqft3586 Gleneagles Dr UNIT 32-D, Silver Spring, MD 20906Off Market
- $131,9002 bd1 ba1k sqft3632 Gleneagles Dr #8-2G, Silver Spring, MD 20906Off Market
- $202,5002 bd2 ba1.6k sqft3582 Gleneagles Dr UNIT 32-B, Silver Spring, MD 20906Off Market
- $99,900-- bd1 ba635 sqft3640 Gleneagles Dr #10-1A, Silver Spring, MD 20906Off Market
Nearby schools
GreatSchools rating
- 6/10Flower Valley Elementary SchoolGrades: K-5Distance: 1.2 mi
- 7/10Earle B. Wood Middle SchoolGrades: 6-8Distance: 2 mi
- 5/10Rockville High SchoolGrades: 9-12Distance: 2.7 mi
Schools provided by the listing agent
- District: Montgomery County Public Schools
Source: Bright MLS. This data may not be complete. We recommend contacting the local school district to confirm school assignments for this home.
Get a cash offer in 3 minutes
Find out how much your home could sell for in as little as 3 minutes with a no-obligation cash offer.
Estimated market value
$237,900
Get a cash offer in 3 minutes
Find out how much your home could sell for in as little as 3 minutes with a no-obligation cash offer.
Estimated market value
$237,900
- Maryland
- Montgomery County
- Silver Spring
- 20906
- Leisure World
- 3548 Chiswick Ct Unit 36-C
