Gorgeous 3 Bedroom townhome near TWU and North Texas University. This home shows like a model, featuring a beautiful open kitchen, living room and dining area with big picture windows. The kitchen boasts abundant Cabinets, large Island and Stainless Steel Appliances. The large Primary Bedroom features a seating area, spacious closet & large primary bath. Community amenities include a beautiful park and picnic area, and is located just north of Hwy 380 shopping and restaurants. Enjoy nearby downtown Denton Square, with great restaurants, entertainment & shopping. Fantastic price for an amazing property! Call for an appointment to view.
NOTE: Seller’s mortgage loan is an assumable loan.
Sold
Price Unknown
3548 Cricket Dr, Roanoke, TX 76207
3beds
1,589sqft
Townhouse
Built in 2020
3,920 Square Feet Lot
$273,600 Zestimate®
$--/sqft
$1,991 Estimated rent
Home value
$273,600
$260,000 - $287,000
$1,991/mo
Zestimate® history
Owner options
List your home for rent
$1,991/mo
Rent Zestimate®
Find your next renter with Zillow Rental Manager. Plus, with online applications, you can quickly screen prospective tenants – for free.
$1,991/mo
Rent Zestimate®
Refinance and save
$220/mo
Est. payment
Refinancing to a lower rate could help reduce your monthly payments and save thousands over the life of the loan.
$220/mo
Est. payment
Explore your selling options
Work with a Zillow partner agent
Leverage their expertise and Zillow's premium Showcase listings to get your home seen by more buyers.
Get startedList with your own agent
Get your home in front of millions of buyers by listing it on Zillow.
Learn how to do itSell it yourself
Take full control of how buyers see your home on Zillow by listing For Sale by Owner (FSBO).
List your homeWhat's special
Zillow last checked:
Listing updated:
Listed by:
Raisa Wilfong 0525853,
RE/MAX Cross Country 972-317-9586
Bought with:
Schatze Parham
The LJ Group Real Estate
Source: NTREIS,MLS#: 20644661
Facts & features
Interior
Bedrooms & bathrooms
- Bedrooms: 3
- Bathrooms: 3
- Full bathrooms: 2
- 1/2 bathrooms: 1
Primary bedroom
- Features: Walk-In Closet(s)
- Level: Second
- Dimensions: 19 x 14
Bedroom
- Features: Ceiling Fan(s)
- Level: Second
- Dimensions: 12 x 10
Bedroom
- Features: Ceiling Fan(s)
- Level: Second
- Dimensions: 11 x 10
Primary bathroom
- Features: Built-in Features, Dual Sinks
- Level: Second
- Dimensions: 16 x 6
Dining room
- Level: First
- Dimensions: 10 x 7
Kitchen
- Features: Breakfast Bar, Built-in Features, Granite Counters, Kitchen Island
- Level: First
- Dimensions: 18 x 8
Laundry
- Features: Built-in Features
- Level: Second
- Dimensions: 7 x 5
Living room
- Level: First
- Dimensions: 12 x 11
Heating
- Central, Electric
Cooling
- Central Air, Ceiling Fan(s), Electric
Appliances
- Included: Dishwasher, Electric Range, Disposal, Microwave
- Laundry: Washer Hookup, Electric Dryer Hookup
Features
- Decorative/Designer Lighting Fixtures, High Speed Internet, Open Floorplan, Smart Home, Cable TV
- Flooring: Carpet, Ceramic Tile
- Windows: Window Coverings
- Has basement: No
- Has fireplace: No
Interior area
- Total interior livable area: 1,589 sqft
Property
Parking
- Total spaces: 2
- Parking features: Garage, Garage Door Opener, Garage Faces Rear
- Attached garage spaces: 2
Features
- Levels: Two
- Stories: 2
- Pool features: None
Lot
- Size: 3,920 Square Feet
- Features: Landscaped, Sprinkler System
Details
- Parcel number: R713454
Construction
Type & style
- Home type: Townhouse
- Architectural style: Traditional
- Property subtype: Townhouse
- Attached to another structure: Yes
Materials
- Brick, Frame
- Foundation: Slab
- Roof: Composition
Condition
- Year built: 2020
Utilities & green energy
- Sewer: Public Sewer
- Water: Public
- Utilities for property: Electricity Connected, Sewer Available, Underground Utilities, Water Available, Cable Available
Community & HOA
Community
- Features: Park, Community Mailbox, Curbs, Sidewalks
- Security: Security System, Carbon Monoxide Detector(s), Fire Sprinkler System, Smoke Detector(s)
- Subdivision: Brentwood Place
HOA
- Has HOA: Yes
- Amenities included: Maintenance Front Yard
- Services included: Association Management, Insurance, Maintenance Grounds
- HOA fee: $220 monthly
- HOA name: Legacy Southwest
- HOA phone: 214-705-1615
Location
- Region: Roanoke
Financial & listing details
- Tax assessed value: $305,790
- Annual tax amount: $5,394
- Date on market: 7/28/2024
- Cumulative days on market: 98 days
- Listing terms: Cash,Conventional,FHA,VA Loan
- Exclusions: TV Mount & TVs, Curtain Rods and Curtains
- Electric utility on property: Yes
Price history
| Date | Event | Price |
|---|---|---|
| 10/11/2024 | Sold | -- |
Source: NTREIS #20644661 Report a problem | ||
| 9/30/2024 | Pending sale | $310,000$195/sqft |
Source: NTREIS #20644661 Report a problem | ||
| 9/20/2024 | Listing removed | $310,000$195/sqft |
Source: NTREIS #20644661 Report a problem | ||
| 9/20/2024 | Pending sale | $310,000$195/sqft |
Source: NTREIS #20644661 Report a problem | ||
| 8/27/2024 | Price change | $310,000-1.6%$195/sqft |
Source: NTREIS #20644661 Report a problem | ||
| 8/22/2024 | Price change | $314,900-1.6%$198/sqft |
Source: NTREIS #20644661 Report a problem | ||
| 8/13/2024 | Listed for sale | $319,900$201/sqft |
Source: NTREIS #20644661 Report a problem | ||
| 7/28/2024 | Listing removed | -- |
Source: NTREIS #20644661 Report a problem | ||
| 7/24/2024 | Price change | $319,900-1.6%$201/sqft |
Source: NTREIS #20644661 Report a problem | ||
| 6/13/2024 | Listed for sale | $325,000+40.7%$205/sqft |
Source: NTREIS #20644661 Report a problem | ||
| 12/13/2020 | Listing removed | $230,990$145/sqft |
Source: HomesUSA.com #14357969 Report a problem | ||
| 7/25/2020 | Pending sale | $230,990$145/sqft |
Source: HomesUSA.com #14357969 Report a problem | ||
| 6/4/2020 | Listed for sale | $230,990$145/sqft |
Source: HomesUSA.com #14357969 Report a problem | ||
Public tax history
| Year | Property taxes | Tax assessment |
|---|---|---|
| 2025 | $6,080 +26.6% | $305,790 -1.6% |
| 2024 | $4,803 +14.4% | $310,773 +10% |
| 2023 | $4,198 -13.9% | $282,521 +10% |
| 2022 | $4,875 +4.5% | $256,837 +10% |
| 2021 | $4,665 +385.1% | $233,488 +439.8% |
| 2020 | $962 -2.7% | $43,255 |
| 2019 | $989 +43.7% | $43,255 +50% |
| 2018 | $688 | $28,836 |
Find assessor info on the county website
Neighborhood: 76207
Nearby homes
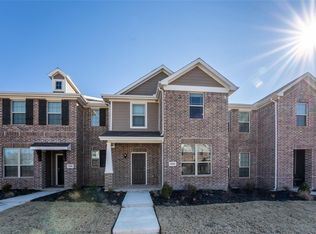
- $280,0003 bd2 ba1.8k sqft3544 Cricket Dr, Denton, TX 76207Off Market
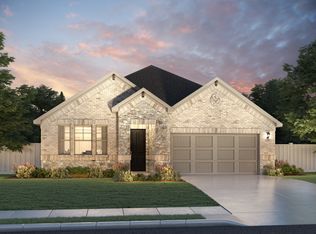
- $369,6004 bd3 ba2.2k sqft2600 Acadia Dr, Denton, TX 76207Off Market

- $--4 bd3 ba2k sqft2624 Acadia Dr, Denton, TX 76207Off Market
- $376,3004 bd3 ba2.2k sqft2628 Acadia Dr, Denton, TX 76207Off Market

- $417,9005 bd3 ba3k sqft2616 Acadia Dr, Denton, TX 76207Off Market
- $409,7004 bd3 ba3k sqft2636 Acadia Dr, Denton, TX 76207Off Market
- $260,4003 bd3 ba1.5k sqft3532 Cricket Dr, Denton, TX 76207Off Market
- $268,1003 bd3 ba1.7k sqft3553 Cricket Dr, Denton, TX 76207Off Market
Nearby schools
GreatSchools rating
- 5/10Evers Park Elementary SchoolGrades: PK-5Distance: 1.3 mi
- 5/10Calhoun Middle SchoolGrades: 6-8Distance: 1.9 mi
- 5/10Denton High SchoolGrades: 9-12Distance: 0.6 mi
Schools provided by the listing agent
- Elementary: Evers Park
- Middle: Calhoun
- High: Denton
- District: Denton ISD
Source: NTREIS. This data may not be complete. We recommend contacting the local school district to confirm school assignments for this home.
Get a cash offer in 3 minutes
Find out how much your home could sell for in as little as 3 minutes with a no-obligation cash offer.
Estimated market value
$273,600
Get a cash offer in 3 minutes
Find out how much your home could sell for in as little as 3 minutes with a no-obligation cash offer.
Estimated market value
$273,600
- Texas
- Denton County
- Denton
- 76207
- 3548 Cricket Dr
Nearby cities
Nearby neighborhoods
Nearby zip codes
Other Denton Topics
