Skip main navigation
Sold for $470,000
  • $470,000

    3548 E 117th Place, Thornton, CO 80233

    4beds
    2,184sqft
    Single Family Residence
    Built in 1972
    9,509 Square Feet Lot
    $497,900 Zestimate®
    $215/sqft
    $2,765 Estimated rent

    Home value

    $497,900

    $473,000 - $523,000

    $2,765/mo

    Zestimate® history
    Loading
    Loading...

    Owner options

    List your home for rent

    $2,765/mo

    Rent Zestimate®

    Find your next renter with Zillow Rental Manager. Plus, with online applications, you can quickly screen prospective tenants – for free.

    Learn more

    $2,765/mo

    Rent Zestimate®

    Refinance and save

    $2,781/mo

    Est. payment

    Refinancing to a lower rate could help reduce your monthly payments and save thousands over the life of the loan.

    See today's rates

    $2,781/mo

    Est. payment

    Explore your selling options

    Work with a Zillow partner agent

    Leverage their expertise and Zillow's premium Showcase listings to get your home seen by more buyers.

    Get started

    List with your own agent

    Get your home in front of millions of buyers by listing it on Zillow.

    Learn how to do it

    Sell it yourself

    Take full control of how buyers see your home on Zillow by listing For Sale by Owner (FSBO).

    List your home

    What's special

    Covered patioNew lightingNew sinkRec centerNonconforming bedroomOversized backyardNew ss appliances
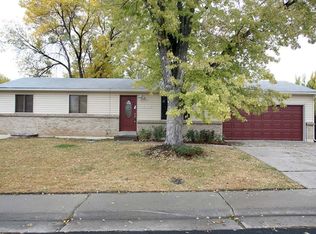
    23K PROCE REDUCTION!! BE THE FIRST TO SEE AT THIS PRICE! MOTIVATED SELLER! BACK ON MARKET & ALL BIG TICKET ITEMS IN GREAT SHAPE! Fabulous updated 4 bdrm, 2 bathrm ranch on a huge corner lot in the heart of Thornton! This tastefully, & distinctively remodeled gem is bright & airy w newly installed wood flooring on most of the main floor. With the open floor plan, you'll never feel isolated as you enjoy cooking in your beautifully remodeled kitchen; the cabinets boast a designer paint color, NEW SS appliances, (except dishwasher -3 yrs old) a new sink and lighting*The sliding door exiting the kitchen, welcomes you to the covered patio and oversized backyard w space to accommodate an RV, trailer or other recreation vehicles... & there's also a shed for extra storage*kitchen flow into the family rm where you'll find a wood burning stove you might enjoy "firing up" on a cold winter night, should you choose not to use the furnace which is only 2 to 3 years of age as is the AC*Bathrms have gleaming new tile, new lighting, new cabinets, sinks & hardware, ensuring a rejuvenating experience at the beginning or the end of your day. You'll find a huge finished basement to use however you wish* It's Approximately 85% finished, w large open area that can be a 2nd family room, & or game area! There is a nonconforming bedroom, & storage area w a laundry area*Located in Woodglen, this home offers easy access to schools...in fact, the elementary school is literally no more than two blocks from your front door*There are many nearby parks, a rec center about a mile away, & a plethora of shopping & dining options just minutes from the house*Commuting is a breeze w convenient routes to major highways and the light rail...ensuring that you're never far from the action, while enjoying a suburban lifestyle*Act quickly & come see this inviting & tastefully updated ranch today*SELLER MAY BE WILLING TO HELP WITH 2/1 BUYDOWN.

    Zillow last checked:

    Listing updated:

    Listed by:

    Maret Sanchez 303-232-4444 maretsanchez@comcast.net,

    RE/MAX 100 INC.

    Bought with:

    Keith Alba, 100017572

    Keller Williams Advantage Realty LLC

    Source: REcolorado as distributed by MLS GRID,MLS#: 7172447MLS Logo

    Facts & features

    Interior

    Bedrooms & bathrooms
    • Bedrooms: 4
    • Bathrooms: 2
    • Full bathrooms: 1
    • 3/4 bathrooms: 1
    • Main level bathrooms: 2
    • Main level bedrooms: 3
    Primary bedroom
    • Level: Main
    • Area: 121 Square Feet
    • Dimensions: 11 x 11
    Bedroom
    • Level: Basement
    Bedroom
    • Level: Main
    Bedroom
    • Level: Main
    Bathroom
    • Level: Main
    Bathroom
    • Level: Main
    Family room
    • Level: Basement
    • Area: 480 Square Feet
    • Dimensions: 40 x 12
    Kitchen
    • Level: Main
    • Area: 240 Square Feet
    • Dimensions: 20 x 12
    Laundry
    • Level: Basement
    Living room
    • Level: Main
    • Area: 216 Square Feet
    • Dimensions: 18 x 12
    Heating
    • Forced Air
    Cooling
    • Central Air
    Appliances
    • Included: Dishwasher, Disposal, Dryer, Gas Water Heater, Microwave, Oven, Range, Refrigerator, Self Cleaning Oven, Washer
    • Laundry: In Unit
    Features
    • Eat-in Kitchen, Wired for Data
    • Flooring: Laminate
    • Windows: Double Pane Windows
    • Basement: Bath/Stubbed,Finished,Full
    • Number of fireplaces: 1
    • Fireplace features: Living Room, Wood Burning, Wood Burning Stove
    Interior area
    • Total structure area: 2,184
    • Total interior livable area: 2,184 sqft
    • Finished area above ground: 1,092
    • Finished area below ground: 980

    Property

    Parking
    • Total spaces: 2
    • Parking features: Garage - Attached
    • Attached garage spaces: 2
    Features
    • Levels: One
    • Stories: 1
    • Patio & porch: Covered
    • Exterior features: Private Yard, Rain Gutters
    • Fencing: Full
    Lot
    • Size: 9,509 Square Feet
    • Features: Corner Lot
    Details
    • Parcel number: R0026445
    • Zoning: RES
    • Special conditions: Standard

    Construction

    Type & style
    • Home type: SingleFamily
    • Architectural style: Traditional
    • Property subtype: Single Family Residence
    Materials
    • Frame, Vinyl Siding
    • Roof: Composition
    Condition
    • Year built: 1972
    Details
    • Builder name: Wood Brothers

    Utilities & green energy

    • Sewer: Public Sewer
    • Water: Public

    Community & HOA

    Community
    • Security: Carbon Monoxide Detector(s), Smoke Detector(s)
    • Subdivision: Woodglen
    HOA
    • Has HOA: No
    Location
    • Region: Thornton

    Financial & listing details

    • Price per square foot: $215/sqft
    • Tax assessed value: $481,000
    • Annual tax amount: $2,745
    • Date on market: 9/22/2023
    • Listing terms: Cash,Conventional,FHA,VA Loan
    • Exclusions: Seller's Personal Property
    • Ownership: Individual
    • Road surface type: Paved

    Price history

    DateEventPrice
    11/17/2023Sold$470,000+2.8%$215/sqft
    Source: REcolorado as distributed by MLS GRID #7172447 Report a problem
    11/1/2023Pending sale$457,000$209/sqft
    Source: REcolorado as distributed by MLS GRID #7172447 Report a problem
    10/24/2023Price change$457,000-1.7%$209/sqft
    Source: REcolorado as distributed by MLS GRID #7172447 Report a problem
    10/17/2023Pending sale$465,000$213/sqft
    Source: REcolorado as distributed by MLS GRID #7172447 Report a problem
    10/7/2023Price change$465,000-3.1%$213/sqft
    Source: REcolorado as distributed by MLS GRID #7172447 Report a problem
    9/22/2023Listed for sale$479,900+143.6%$220/sqft
    Source: REcolorado as distributed by MLS GRID #7172447 Report a problem
    2/24/2021Listing removed--
    Source: Owner Report a problem
    7/19/2020Listing removed$2,100$1/sqft
    Source: Owner Report a problem
    7/3/2020Listed for rent$2,100$1/sqft
    Source: Owner Report a problem
    5/24/2019Listing removed$2,100$1/sqft
    Source: Owner Report a problem
    4/9/2019Listed for rent$2,100$1/sqft
    Source: Owner Report a problem
    4/23/2013Sold$197,000+2.6%$90/sqft
    Source: Public Record Report a problem
    3/10/2013Pending sale$191,987$88/sqft
    Source: RE/MAX ALLIANCE #1165128 Report a problem
    3/5/2013Listed for sale$191,987+56.2%$88/sqft
    Source: RE/MAX Alliance #1165128 Report a problem
    3/5/1997Sold$122,900$56/sqft
    Source: Public Record Report a problem

    Public tax history

    YearProperty taxesTax assessment
    2025$2,977 +1%$30,060 -7.4%
    2024$2,946 +7.3%$32,470
    2023$2,745 -3.2%$32,470 +30.3%
    2022$2,836 $24,920 -2.8%
    2021-- $25,630 +3.3%
    2020$2,758 $24,800 -0.2%
    2019$2,758 +18.1%$24,840 +22.4%
    2018$2,336 $20,300
    2017$2,336 $20,300 +15.1%
    2016-- $17,630
    2015$1,895 $17,630 +54.1%
    2014-- $11,440
    2013-- $11,440 +1%
    2012-- $11,330
    2011-- $11,330 +5.3%
    2010-- $10,760
    2009-- $10,760 -11.5%
    2008-- $12,160
    2007-- $12,160 -3.4%
    2006-- $12,590
    2005-- $12,590 +4.7%
    2004-- $12,030
    2003$1,232 +2.2%$12,030 -0.1%
    2002$1,206 -4.6%$12,040 +0.6%
    2001$1,263 $11,970
    2000-- $11,970
    Find assessor info on the county website

    Neighborhood: Woodglen

    Nearby schools

    GreatSchools rating
    Schools provided by the listing agent
    • Elementary: Woodglen
    • Middle: Century
    • High: Mountain Range
    • District: Adams 12 5 Star Schl

    Source: REcolorado as distributed by MLS GRID. This data may not be complete. We recommend contacting the local school district to confirm school assignments for this home.

    Get a cash offer in 3 minutes
    Find out how much your home could sell for in as little as 3 minutes with a no-obligation cash offer.
    Estimated market value
    $497,900
    Get a cash offer in 3 minutes
    Find out how much your home could sell for in as little as 3 minutes with a no-obligation cash offer.
    Estimated market value
    $497,900