Skip main navigation
For sale
  • Price cut: $10K (6/16)
    $349,900

    3548 E Highview Dr, Des Moines, IA 50320

    3beds
    1,520sqft
    : 
    Loading
    Get pre-qualified
    Single Family Residence
    Built in 2013
    0.43 Acres Lot
    $-- Zestimate®
    $230/sqft
    $33/mo HOA

    What's special

    Above ground poolGranite countertopsCenter islandSpacious primary suiteFully fenced backyardStorage shedStainless steel appliances
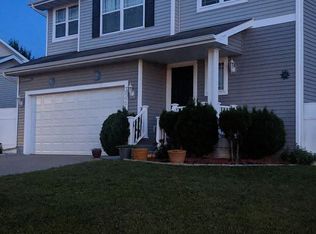
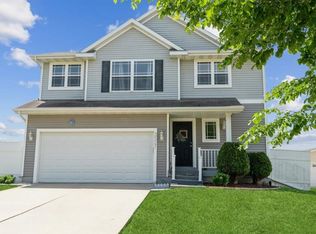
    Located on a quiet cul-de-sac in the Carlisle School District, this well maintained ranch offers the perfect blend of comfort, space, and functionality with 3 bedrooms, 2 bathrooms, and a spacious 3 car garage with additional storage space. Situated on nearly half an acre, the oversized lot provides plenty of room to relax, entertain, and enjoy the outdoors. Inside, the vaulted great room creates an open and inviting feel with easy access to the kitchen featuring white cabinetry, granite countertops, stainless steel appliances, and a center island that works great for everyday living and entertaining. The spacious primary suite features a tray ceiling and private bath with dual granite vanities, while the two additional bedrooms each offer vaulted ceilings that add character and charm. Step outside to the fully fenced backyard complete with an above ground pool and storage shed, creating a great setup for summer evenings of hanging out or entertaining guests. The basement offers excellent potential for future finish or additional storage, giving the next owner flexibility to add even more living space and value over time.
    72 days
    |
    694
    |
    51
    |

    Likely to sell faster than

    Zillow last checked:

    Listing updated:

    Listed by:

    Kyle Clarkson (515)554-2249,

    LPT Realty, LLC

    Source: DMMLS,MLS#: 740040MLS LogoOriginating MLS: Des Moines Area Association of REALTORS

    Loading...

      Facts & features

      Interior

      Bedrooms & bathrooms
      • Bedrooms: 3
      • Bathrooms: 2
      • Full bathrooms: 2
      • Main level bedrooms: 3
      Heating
      • Forced Air, Gas, Natural Gas
      Cooling
      • Central Air
      Appliances
      • Included: Dryer, Dishwasher, Microwave, Refrigerator, Stove, Washer
      • Laundry: Main Level
      Features
      • Dining Area, Fireplace
      • Flooring: Carpet
      • Basement: Egress Windows
      • Has fireplace: No
      Interior area
      • Total structure area: 1,520
      • Total interior livable area: 1,520 sqft
      • Finished area below ground: 0

      Property

      Parking
      • Total spaces: 3
      • Parking features: Attached, Garage, Three Car Garage
      • Attached garage spaces: 3
      Features
      • Stories: 1
      • Patio & porch: Deck
      • Exterior features: Deck
      • Pool features: Above Ground
      • Fencing: Wood
      Lot
      • Size: 0.43 Acres
      • Features: Cul-De-Sac
      Details
      • Parcel number: 12005204744001
      • Zoning: PUD

      Construction

      Type & style
      • Home type: SingleFamily
      • Architectural style: Ranch
      • Property subtype: Single Family Residence
      Materials
      • Vinyl Siding
      • Foundation: Poured
      • Roof: Asphalt,Shingle
      Condition
      • Year built: 2013

      Utilities & green energy

      • Sewer: Public Sewer
      • Water: Public

      Community & HOA

      HOA
      • Has HOA: Yes
      • HOA fee: $395 annually
      • HOA name: Sterling Trace HOA
      • Second HOA name: Sterling Trace HOA
      • Second HOA phone: 515-331-8003
      Location
      • Region: Des Moines

      Financial & listing details

      • Price per square foot: $230/sqft
      • Tax assessed value: $339,200
      • Annual tax amount: $6,894
      • Date on market: 5/6/2026
      • Cumulative days on market: 72 days
      • Listing terms: Cash,Conventional,FHA,VA Loan
      • Road surface type: Concrete

        Estimated market value

        Not available

        Estimated sales range

        Not available

        Not available

        Price history

        DateEventPrice
        6/16/2026Price change$349,900-2.8%$230/sqft
        Source: DMMLS #740040 Report a problem
        5/6/2026Listed for sale$359,900+27.2%$237/sqft
        Source: DMMLS #740040 Report a problem
        5/20/2020Sold$283,000-1.7%$186/sqft
        Source: DMMLS #602758 Report a problem
        5/20/2020Listed for sale$287,900$189/sqft
        Source: RE/MAX Concepts #602758 Report a problem
        4/15/2020Pending sale$287,900$189/sqft
        Source: RE/MAX Concepts #602758 Report a problem
        4/8/2020Listed for sale$287,900+25.7%$189/sqft
        Source: RE/MAX Real Estate Group #602758 Report a problem
        5/9/2014Sold$229,090+2399.3%$151/sqft
        Source: DMMLS #427326 Report a problem
        12/4/2012Sold$9,166$6/sqft
        Source: DMMLS #367620 Report a problem

        Public tax history

        YearProperty taxesTax assessment
        2025$6,518 +2.3%$339,200 +9%
        2024$6,370 +7.1%$311,300
        2023$5,948 +1.2%$311,300 +26.7%
        2022$5,876 +4.4%$245,700
        2021$5,628 +487.5%$245,700 +9%
        2020$958 +11.9%$225,500
        2019$856 +1.7%$225,500 +8.2%
        2018$842 $208,500
        2017$842 -26%$208,500 -6.8%
        2016$1,138 $223,700
        Find assessor info on the county website

        Monthly payment

        Est. payment

        Payment breakdown

        Explore the cost of this home by adjusting the details. Changes won't be saved.
        All calculations are estimates and provided by Zillow, Inc. for informational purposes only. Actual amounts may vary.
        HOA fees may include property taxes on listings classified as Co-Ops. Contact the listing agent and/or owner for fee details.
        Mortgage interest rates are dependent on a number of factors, including credit score, down payment, and repayment length. Interest rate data provided by Zillow Group Marketplace, Inc. as of 1/1/1970 from various mortgage lenders with which we have lead or other similar arrangements; the Estimated Payment is an average of those rates.
        See how much you could borrow to make a competitive offer.

        Climate risks

        Neighborhood: Bloomfield-Allen

        Getting around

        0 / 100
        Car-Dependent
        0 / 100
        No Nearby Transit
        28 / 100
        Somewhat Bikeable

        Nearby schools

        GreatSchools rating
        Schools provided by the listing agent
        • District: Carlisle

        Source: DMMLS. This data may not be complete. We recommend contacting the local school district to confirm school assignments for this home.

        A local agent can set up tours, give advice and negotiate with sellers.

        Browse local experts

        Similar homes