Welcome to 3548 Fawndale Drive, a beautifully maintained home nestled in one of Modesto's most desirable neighborhoods. This inviting residence offers the perfect blend of comfort, functionality, and location. Step inside to discover a bright and open floor plan featuring spacious living areas filled with natural light, ideal for both everyday living and entertaining. The well-appointed kitchen offers ample cabinetry and counter space, seamlessly connecting to the dining and family areas for easy gatherings. The generously sized bedrooms provide comfort and privacy, while the primary suite serves as a relaxing retreat with its own ensuite bath. Outside, enjoy a private backyard perfect for outdoor dining, gardening, or simply unwinding at the end of the day.
Pending
Est. $225,000
3548 Fawndale Dr, Modesto, CA 95356
2beds
1,406sqft
Condominium
Built in 1974
-- sqft lot
$-- Zestimate®
$160/sqft
$320/mo HOA
What's special
Generously sized bedroomsWell-appointed kitchen
- 244 days
- 105
- 0
Zillow last checked:
Listing updated:
Listed by:
Christopher Rubio DRE #01959226 415-799-6522,
Rubio Real Estate 415-799-6522
Source: SFAR,MLS#: 226015027 Originating MLS: San Francisco Association of REALTORS
Originating MLS: San Francisco Association of REALTORSFacts & features
Interior
Bedrooms & bathrooms
- Bedrooms: 2
- Bathrooms: 3
- Full bathrooms: 2
- 1/2 bathrooms: 1
Primary bedroom
- Area: 0
- Dimensions: 0 x 0
Bedroom 1
- Area: 0
- Dimensions: 0 x 0
Bedroom 2
- Area: 0
- Dimensions: 0 x 0
Bedroom 3
- Area: 0
- Dimensions: 0 x 0
Bedroom 4
- Area: 0
- Dimensions: 0 x 0
Bathroom
- Features: Tub, Shower Stall(s)
Dining room
- Features: Formal Area
- Level: Main
- Area: 0
- Dimensions: 0 x 0
Family room
- Area: 0
- Dimensions: 0 x 0
Kitchen
- Features: Tile Counters
- Level: Main
- Area: 0
- Dimensions: 0 x 0
Living room
- Features: Other
- Area: 0
- Dimensions: 0 x 0
Heating
- Fireplace(s)
Cooling
- Central Air
Appliances
- Laundry: In Garage
Features
- Flooring: Tile
- Number of fireplaces: 1
- Fireplace features: Family Room
- Common walls with other units/homes: End Unit
Interior area
- Total structure area: 1,406
- Total interior livable area: 1,406 sqft
Property
Parking
- Total spaces: 2
- Parking features: Attached
- Attached garage spaces: 2
Features
- Stories: 2
- Patio & porch: Uncovered Deck
- Pool features: Community
Lot
- Size: 1,485 Square Feet
- Features: Cul-De-Sac
Details
- Parcel number: 052039014000
- Zoning: res
- Special conditions: Short Sale,Notice Of Default,In Foreclosure
Construction
Type & style
- Home type: Condo
- Property subtype: Condominium
- Attached to another structure: Yes
Materials
- Stucco
- Foundation: Other, Brick/Mortar
- Roof: Wood
Condition
- Year built: 1974
Utilities & green energy
- Electric: 220 Volts
- Sewer: Public Sewer
- Water: Public
- Utilities for property: Public
Community & HOA
Community
- Security: Carbon Monoxide Detector(s)
HOA
- Has HOA: Yes
- Amenities included: Clubhouse, Pool
- Services included: Maintenance Structure, Earthquake Insurance, Pool
- HOA fee: $320 monthly
Location
- Region: Modesto
- Elevation: 0
Financial & listing details
- Price per square foot: $160/sqft
- Tax assessed value: $344,892
- Price range: $225K - $225K
- Date on market: 2/9/2026
- Cumulative days on market: 83 days
- Listing terms: FHA,VA Loan,Conventional,Cash
- Total actual rent: 0
Foreclosure details
Estimated market value
Not available
Estimated sales range
Not available
$2,390/mo
Price history
| Date | Event | Price |
|---|---|---|
| 1/9/2023 | Sold | $325,000$231/sqft |
Source: EXIT Realty solds #-2595831416248608221 Report a problem | ||
| 12/13/2022 | Pending sale | $325,000$231/sqft |
Source: MetroList Services of CA #222138098 Report a problem | ||
| 11/5/2022 | Listed for sale | $325,000+140.7%$231/sqft |
Source: MetroList Services of CA #222138098 Report a problem | ||
| 3/2/2021 | Listing removed | -- |
Source: Owner Report a problem | ||
| 11/24/2013 | Listing removed | $1,000$1/sqft |
Source: Owner Report a problem | ||
| 9/25/2013 | Listed for rent | $1,000$1/sqft |
Source: Owner Report a problem | ||
| 3/16/2001 | Sold | $135,000+92.9%$96/sqft |
Source: MetroList Services of CA #132100831 Report a problem | ||
| 8/12/1999 | Sold | $70,000-10.3%$50/sqft |
Source: Public Record Report a problem | ||
| 5/22/1998 | Sold | $78,000-8.2%$55/sqft |
Source: Public Record Report a problem | ||
| 2/13/1998 | Sold | $85,000$60/sqft |
Source: Public Record Report a problem | ||
Public tax history
| Year | Property taxes | Tax assessment |
|---|---|---|
| 2026 | -- | $344,892 +2% |
| 2025 | $3,659 +1.9% | $338,130 +2% |
| 2024 | $3,592 +28.9% | $331,500 +31.8% |
| 2023 | $2,786 +4.2% | $251,536 +2% |
| 2022 | $2,673 +1.8% | $246,605 +2% |
| 2021 | $2,626 +1.5% | $241,770 +1% |
| 2020 | $2,588 +1.9% | $239,292 +2% |
| 2019 | $2,541 +2% | $234,600 +2% |
| 2018 | $2,491 +31.8% | $230,000 +31.2% |
| 2017 | $1,890 +0.6% | $175,264 +2% |
| 2016 | $1,879 +20.7% | $171,829 +4.8% |
| 2015 | $1,556 | $164,000 +17.1% |
| 2014 | $1,556 | $140,000 +50.5% |
| 2012 | -- | $93,000 +9.4% |
| 2011 | -- | $85,000 -10.5% |
| 2010 | -- | $95,000 -39.9% |
| 2009 | -- | $157,961 +2% |
| 2008 | -- | $154,865 +2% |
| 2007 | -- | $151,829 +2% |
| 2006 | -- | $148,853 +2% |
| 2005 | -- | $145,935 +2% |
| 2004 | $1,514 +0.8% | $143,075 +1.9% |
| 2003 | $1,503 | $140,454 +2% |
| 2002 | -- | $137,700 +66.6% |
| 2001 | $815 +0.9% | $82,654 +2% |
| 2000 | $808 | $81,034 |
Find assessor info on the county website
Monthly payment
Est. payment
Payment breakdown
Explore the cost of this home by adjusting the details. Changes won't be saved.Climate risks
Neighborhood: 95356
Nearby schools
Schools provided by the listing agent
- District: Sylvan Union
Source: SFAR. This data may not be complete. We recommend contacting the local school district to confirm school assignments for this home.


Similar homes
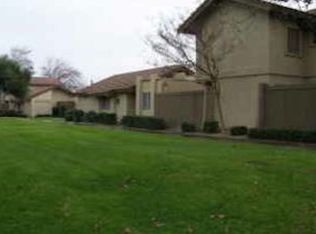
- $199,0002 bd2 ba978 sqftUnknown, Modesto, CA 95356For Sale
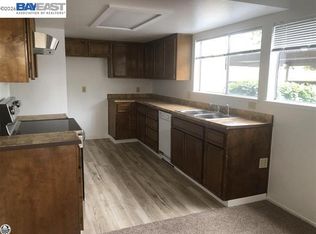 MLS ID #41133405, Farhad Khan. Bay East AOR
 - $319,9002 bd3 ba1.4k sqft937 Claremont Ct, Modesto, CA 95356For Sale
 MLS ID #226114589, Jocelyn Singh. MetroList Services of CA
 - $242,0002 bd1 ba828 sqft2700 Macdougal St APT 11, Modesto, CA 95350For Sale
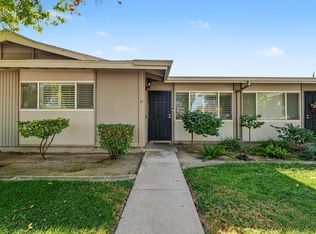 MLS ID #226124100, Austyn Easton. MetroList Services of CA
 - $229,9902 bd1 ba904 sqft1313 Floyd Ave APT 179, Modesto, CA 95355For Sale
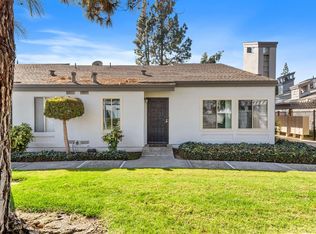 MLS ID #226050766, Shirley Jacobs. MetroList Services of CA
Local buyer's agents are ready to help
