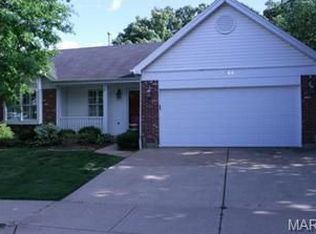
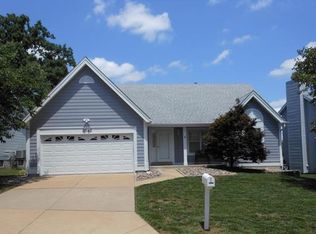
Gorgeous center hall floor plan, on a quiet street, that is move-in ready. Beautiful hardwood floors throughout the first floor enhance the feeling of warmth you get the minute you step inside. The living and dining rooms with pretty molding flank the center hall and lead you to the light, bright, openness of the bowed family room, breakfast room that walks out to the deck, and stunning kitchen with white cabinets, stainless appliances, large center island, and granite tops. The mudroom, off the kitchen, houses the laundry, as well as an amazing built-in cubby system, and leads you to the attached garage. Up the wood spindled staircase are four bedrooms, including the spacious master suite with large, walk-in closet, double bowl vanity, soaking tub, and custom shower in the bath. Partially finished lower level with lots of storage, powder room, wet bar with wine fridge, and custom built-ins walks out to the paver patio and the well manicured, landscaped lawn that backs to mature trees.
This property is off market, which means it's not currently listed for sale or rent on Zillow. This may be different from what's available on other websites or public sources.