WOW! Park like backdrop provides the setting for this charming 2BR/1 BA home nestled on a quiet cul de sac. Natural light, fresh paint,new window coverings and upgraded lighting are just a few features you will find as you tour. A cozy living room with a woodburning FP leads into the spacious kitchen/dining room combo.Great for entertaining,the kitchen includes SS appliances,center island,and beautiful cabinetry. Pass through and exit to the large deck, perfect for entertaining, overlooking the expansive fenced in backyard and inviting above ground pool. Storage is no issue- the shed is included! An updated bathroom,addtional bedroom and master bedroom, with large walk in closet,are located on the main floor. The lower level includes laundry room and extra storage but offers the potential for an additional bedroom & family room with another WB fireplace!Basement waterproofing includes french drain and sump pump.Conveniently located near parks, schools, hospitals & highway access!
Closed
Listed by: Coldwell Banker Realty - Gundaker • Monica P Mahtani • Contact: 618-741-5133
Bought with: Keller Williams Realty St. Louis
Price Unknown
3548 Lindscott Ave, Saint Louis, MO 63114
2beds
1,229sqft
Single Family Residence
Built in 1950
0.7 Acres Lot
$204,500 Zestimate®
$--/sqft
$1,407 Estimated rent
Home value
$204,500
$192,000 - $217,000
$1,407/mo
Zestimate® history
Owner options
List your home for rent
$1,407/mo
Rent Zestimate®
Find your next renter with Zillow Rental Manager. Plus, with online applications, you can quickly screen prospective tenants – for free.
$1,407/mo
Rent Zestimate®
Refinance and save
Refinancing to a lower rate could help reduce your monthly payments and save thousands over the life of the loan.
Explore your selling options
Work with a Zillow partner agent
Leverage their expertise and Zillow's premium Showcase listings to get your home seen by more buyers.
Get startedList with your own agent
Get your home in front of millions of buyers by listing it on Zillow.
Learn how to do itSell it yourself
Take full control of how buyers see your home on Zillow by listing For Sale by Owner (FSBO).
List your homeWhat's special
Wb fireplaceGround poolLarge deckFrench drainLocated near parksFresh paintExtra storage
Zillow last checked:
Listing updated:
Listed by:
Monica P Mahtani 618-741-5133,
Coldwell Banker Realty - Gundaker
Bought with:
Deairra L Freeman, 2020011552
Keller Williams Realty St. Louis
Source: MARIS,MLS#: 24015415 Originating MLS: St. Louis Association of REALTORS
Originating MLS: St. Louis Association of REALTORSFacts & features
Interior
Bedrooms & bathrooms
- Bedrooms: 2
- Bathrooms: 1
- Full bathrooms: 1
- Main level bathrooms: 1
- Main level bedrooms: 2
Primary bedroom
- Features: Floor Covering: Carpeting, Wall Covering: Some
- Level: Main
- Area: 220
- Dimensions: 20x11
Bedroom
- Features: Floor Covering: Carpeting, Wall Covering: Some
- Level: Main
- Area: 90
- Dimensions: 10x9
Dining room
- Features: Floor Covering: Laminate, Wall Covering: Some
- Level: Main
- Area: 224
- Dimensions: 16x14
Kitchen
- Features: Floor Covering: Laminate, Wall Covering: Some
- Level: Main
- Area: 112
- Dimensions: 14x8
Laundry
- Features: Floor Covering: Concrete, Wall Covering: Some
- Level: Lower
- Area: 238
- Dimensions: 17x14
Living room
- Features: Floor Covering: Carpeting, Wall Covering: Some
- Level: Main
- Area: 252
- Dimensions: 18x14
Heating
- Natural Gas, Forced Air
Cooling
- Central Air, Electric
Appliances
- Included: Dishwasher, Disposal, Refrigerator, Gas Water Heater
Features
- Walk-In Closet(s), Breakfast Bar, Eat-in Kitchen, Solid Surface Countertop(s), Kitchen/Dining Room Combo
- Flooring: Carpet
- Doors: Sliding Doors
- Windows: Storm Window(s), Tilt-In Windows, Window Treatments
- Basement: Full,Sleeping Area,Sump Pump,Storage Space
- Number of fireplaces: 2
- Fireplace features: Family Room, Living Room, Masonry, Wood Burning, Recreation Room
Interior area
- Total structure area: 1,229
- Total interior livable area: 1,229 sqft
- Finished area above ground: 1,229
Property
Parking
- Parking features: Off Street
Features
- Levels: One
- Patio & porch: Deck
- Pool features: Above Ground
Lot
- Size: 0.7 Acres
- Dimensions: 120 x 254
- Features: Cul-De-Sac, Level
Details
- Additional structures: Shed(s)
- Parcel number: 13K120494
- Special conditions: Standard
Construction
Type & style
- Home type: SingleFamily
- Architectural style: Ranch,Traditional
- Property subtype: Single Family Residence
Materials
- Brick Veneer, Stone Veneer
Condition
- Year built: 1950
Utilities & green energy
- Sewer: Public Sewer
- Water: Public
Community & HOA
Community
- Security: Security System Leased
- Subdivision: Home Heights
Location
- Region: Saint Louis
Financial & listing details
- Tax assessed value: $163,600
- Annual tax amount: $1,862
- Date on market: 3/17/2024
- Cumulative days on market: 5 days
- Listing terms: Cash,Conventional,FHA,VA Loan
- Ownership: Private
Price history
| Date | Event | Price |
|---|---|---|
| 4/19/2024 | Sold | -- |
Source:  MARIS #24015415 Report a problem MARIS #24015415 Report a problem | ||
| 3/22/2024 | Pending sale | $169,000$138/sqft |
Source: MARIS #24015415 Report a problem | ||
| 3/17/2024 | Listed for sale | $169,000$138/sqft |
Source: MARIS #24015415 Report a problem | ||
| 4/19/2004 | Sold | -- |
Source: Public Record Report a problem | ||
| 10/13/2003 | Sold | -- |
Source: Public Record Report a problem | ||
Public tax history
| Year | Property taxes | Tax assessment |
|---|---|---|
| 2025 | $2,398 +26.2% | $31,090 +41.6% |
| 2024 | $1,901 +2% | $21,950 |
| 2023 | $1,863 -4.1% | $21,950 +9.4% |
| 2022 | $1,942 +0% | $20,070 |
| 2021 | $1,941 +12.1% | $20,070 +22.2% |
| 2020 | $1,732 -3.1% | $16,430 |
| 2019 | $1,788 | $16,430 +6.3% |
| 2018 | $1,788 | $15,460 |
| 2017 | $1,788 +4.8% | $15,460 +7.2% |
| 2016 | $1,706 +7.7% | $14,420 |
| 2015 | $1,585 | $14,420 +0.9% |
| 2014 | $1,585 +0.3% | $14,290 |
| 2013 | $1,581 | $14,290 -5.5% |
| 2012 | -- | $15,120 |
| 2011 | -- | $15,120 -7.6% |
| 2010 | $1,509 +9.5% | $16,360 |
| 2009 | $1,378 +5.2% | $16,360 -5% |
| 2008 | $1,310 -8.4% | $17,230 -15.4% |
| 2007 | $1,430 | $20,370 +25.1% |
| 2006 | $1,430 +4.1% | $16,280 |
| 2005 | $1,373 +8.9% | $16,280 +17.9% |
| 2003 | $1,261 +4% | $13,810 |
| 2002 | $1,212 +21.9% | $13,810 |
| 2001 | $994 | $13,810 |
Find assessor info on the county website
Neighborhood: 63114
Nearby homes
- $176,3004 bd2 ba1.3k sqft3549 Lindscott Ave, Saint Louis, MO 63114Off Market

- $185,0003 bd1 ba1.2k sqft3559 Charlack Ave, Saint Louis, MO 63114Off Market
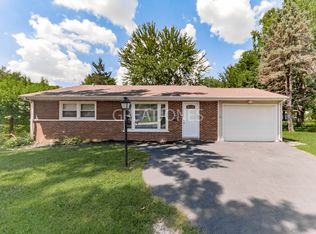
- $183,2003 bd1 ba1k sqft3555 Charlack Ave, Saint Louis, MO 63114Off Market
- $140,5003 bd1 ba1.1k sqft3546 Lindscott Ave, Saint Louis, MO 63114Off Market
- $142,6002 bd1 ba945 sqft3547 Lindscott Ave, Saint Louis, MO 63114Off Market
- $136,3003 bd1 ba1k sqft3563 Charlack Ave, Saint Louis, MO 63114Off Market
- $144,1003 bd1 ba1k sqft3551 Charlack Ave, Saint Louis, MO 63114Off Market
- $161,6002 bd1 ba1.1k sqft3542 Lindscott Ave, Saint Louis, MO 63114Off Market
Nearby schools
GreatSchools rating
- 5/10Marvin Elementary SchoolGrades: K-5Distance: 0.3 mi
- 5/10Ritenour Middle SchoolGrades: 6-8Distance: 1.1 mi
- 2/10Ritenour Sr. High SchoolGrades: 9-12Distance: 0.6 mi
Schools provided by the listing agent
- Elementary: Marvin Elem.
- Middle: Ritenour Middle
- High: Ritenour Sr. High
Source: MARIS. This data may not be complete. We recommend contacting the local school district to confirm school assignments for this home.
- Missouri
- Saint Louis County
- Saint John
- 63114
- 3548 Lindscott Ave
Nearby cities
Nearby zip codes
Other Saint John Topics
