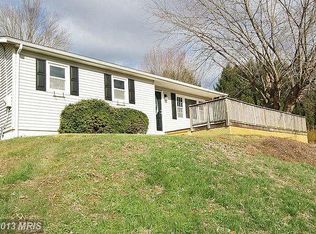
Looking for space to roam, grow gardens, and harvest your own fruit? This charming ranch-style home sits on a 2.16-acre lot with an abundance of possibilities. The property features established garden areas, raised beds, berry patches, a chicken coop, goat pen, and a wide variety of young fruit-producing trees including pear, apple, cherry, plum, pluot, nectarine, and peach. Inside the Rancher style home, the main level offers 3 bedrooms, a full hall bath, and an inviting open kitchen/dining room with ample countertop space and cabinetry. The spacious living room is highlighted by a large picture window and a brick wood-burning fireplace with heatilator vents and mantel. A rear kitchen door leads to a 14’ x 14’ deck overlooking the fenced-in yard, perfect for outdoor living. The lower level provides excellent expansion potential with storage, laundry area, bathroom flush, and a separate finished room with a private entrance to the driveway—ideal for a bedroom, office, or den. New roof 2025 and many other updates Drip irrigation in place for some of the gardens, berry bushes including raspberry, golden, black, and elderberry, plus plenty of outdoor space for hobbies or small-scale farming, this property is a true gentleman/lady farmer’s delight.
Sold for $370,000
$370,000
3548 Lineboro Rd, Manchester, MD 21102
3beds
1,056sqft
Single Family Residence
Built in 1969
2.16 Acres Lot
$373,200 Zestimate®
$350/sqft
$2,029 Estimated rent
Home value
$373,200
$343,000 - $403,000
$2,029/mo
Zestimate® history
Loading...
Owner options
List your home for rent
$2,029/mo
Rent Zestimate®
Find your next renter with Zillow Rental Manager. Plus, with online applications, you can quickly screen prospective tenants – for free.
Learn more$2,029/mo
Rent Zestimate®
Refinance and save
$2,230/mo
Est. payment
Refinancing to a lower rate could help reduce your monthly payments and save thousands over the life of the loan.
See today's rates$2,230/mo
Est. payment
Explore your selling options
Work with a Zillow partner agent
Leverage their expertise and Zillow's premium Showcase listings to get your home seen by more buyers.
Get startedList with your own agent
Get your home in front of millions of buyers by listing it on Zillow.
Learn how to do itSell it yourself
Take full control of how buyers see your home on Zillow by listing For Sale by Owner (FSBO).
List your homeWhat's special
Brick wood-burning fireplaceYoung fruit-producing treesFenced-in yardGoat penBerry patchesLarge picture windowEstablished garden areas
Zillow last checked:
Listing updated:
Listed by:
Jim Blaney 410-795-5500,
Cummings & Co. Realtors,
Listing Team: The Blaney Group
Bought with:
Melissa Divers-Reed, 505037
RE/MAX Solutions
Source: Bright MLS,MLS#: MDCR2029602
Facts & features
Interior
Bedrooms & bathrooms
- Bedrooms: 3
- Bathrooms: 1
- Full bathrooms: 1
- Main level bathrooms: 1
- Main level bedrooms: 3
Primary bedroom
- Features: Ceiling Fan(s), Flooring - Wood
- Level: Main
- Area: 180 Square Feet
- Dimensions: 15 x 12
Bedroom 2
- Features: Built-in Features, Flooring - Wood
- Level: Main
- Area: 110 Square Feet
- Dimensions: 11 x 10
Bedroom 3
- Features: Ceiling Fan(s), Flooring - Wood, Window Treatments
- Level: Main
- Area: 132 Square Feet
- Dimensions: 12 x 11
Basement
- Features: Flooring - Concrete
- Level: Lower
Foyer
- Features: Flooring - Wood
- Level: Main
Other
- Features: Flooring - Vinyl, Bathroom - Stall Shower
- Level: Main
Kitchen
- Features: Flooring - Wood
- Level: Main
- Area: 165 Square Feet
- Dimensions: 15 x 11
Laundry
- Features: Flooring - Concrete
- Level: Lower
Living room
- Features: Ceiling Fan(s), Fireplace - Wood Burning, Flooring - Wood
- Level: Main
- Area: 192 Square Feet
- Dimensions: 16 x 12
Storage room
- Features: Flooring - Concrete
- Level: Lower
Heating
- Baseboard, Oil
Cooling
- Ceiling Fan(s), Window Unit(s), Electric
Appliances
- Included: Dryer, Microwave, Oven/Range - Electric, Range Hood, Refrigerator, Exhaust Fan, Water Heater
- Laundry: In Basement, Dryer In Unit, Has Laundry, Lower Level, Washer In Unit, Laundry Room
Features
- Attic, Kitchen - Table Space, Eat-in Kitchen, Floor Plan - Traditional, Built-in Features, Ceiling Fan(s), Entry Level Bedroom, Exposed Beams, Beamed Ceilings, Dry Wall
- Flooring: Concrete, Wood
- Doors: Storm Door(s)
- Windows: Double Pane Windows, Screens, Wood Frames, Double Hung, Window Treatments
- Basement: Front Entrance,Connecting Stairway,Partial,Space For Rooms,Partially Finished,Windows,Workshop
- Number of fireplaces: 1
- Fireplace features: Brick, Wood Burning, Heatilator, Mantel(s)
Interior area
- Total structure area: 2,112
- Total interior livable area: 1,056 sqft
- Finished area above ground: 1,056
- Finished area below ground: 0
Property
Parking
- Total spaces: 7
- Parking features: Other, Driveway, Off Street, Detached
- Garage spaces: 1
- Uncovered spaces: 6
- Details: Garage Sqft: 240
Accessibility
- Accessibility features: None
Features
- Levels: Two
- Stories: 2
- Patio & porch: Deck, Patio, Porch
- Exterior features: Lighting, Sidewalks
- Pool features: None
- Fencing: Wire,Wood
- Has view: Yes
- View description: Trees/Woods
- Frontage length: Road Frontage: 225
Lot
- Size: 2.16 Acres
- Dimensions: 381 x 302 x 118 x 276 x 401
- Features: Backs to Trees, Crops Reserved, Landscaped
Details
- Additional structures: Above Grade, Below Grade, Outbuilding
- Parcel number: 0706017533
- Zoning: R
- Zoning description: Residential
- Special conditions: Standard
Construction
Type & style
- Home type: SingleFamily
- Architectural style: Ranch/Rambler,Raised Ranch/Rambler
- Property subtype: Single Family Residence
Materials
- Combination, Brick, Vinyl Siding
- Foundation: Block
- Roof: Asphalt
Condition
- Very Good
- New construction: No
- Year built: 1969
- Major remodel year: 2000
Utilities & green energy
- Electric: 200+ Amp Service
- Sewer: Septic Exists
- Water: Well
- Utilities for property: Cable
Community & neighborhood
Location
- Region: Manchester
- Subdivision: None Available
- Municipality: Manchester
Other
Other facts
- Listing agreement: Exclusive Right To Sell
- Listing terms: Conventional,Cash,USDA Loan,VA Loan,FHA
- Ownership: Fee Simple
- Road surface type: Black Top
Price history
| Date | Event | Price |
|---|---|---|
| 10/29/2025 | Sold | $370,000-2.6%$350/sqft |
Source:  Bright MLS #MDCR2029602 Report a problem Bright MLS #MDCR2029602 Report a problem | ||
| 9/18/2025 | Contingent | $379,900$360/sqft |
Source: Bright MLS #MDCR2029602 Report a problem | ||
| 9/12/2025 | Listed for sale | $379,900+76.7%$360/sqft |
Source: Bright MLS #MDCR2029602 Report a problem | ||
| 12/14/2018 | Sold | $215,000-6.5%$204/sqft |
Source: Public Record Report a problem | ||
| 10/16/2018 | Pending sale | $230,000$218/sqft |
Source: Coldwell Banker Residential Brokerage - Ellicott City Enchanted Forest #1005380782 Report a problem | ||
| 10/4/2018 | Price change | $230,000-8%$218/sqft |
Source: Coldwell Banker Residential Brokerage - Ellicott City Enchanted Forest #1005380782 Report a problem | ||
| 9/21/2018 | Listed for sale | $250,000$237/sqft |
Source: Coldwell Banker Residential Brokerage #1005380782 Report a problem | ||
Public tax history
| Year | Property taxes | Tax assessment |
|---|---|---|
| 2025 | $3,113 +0.6% | $295,100 +7.8% |
| 2024 | $3,093 +8.5% | $273,733 +8.5% |
| 2023 | $2,852 +9.2% | $252,367 +9.2% |
| 2022 | $2,610 +1.3% | $231,000 +1.3% |
| 2021 | $2,577 +1.3% | $228,067 +1.3% |
| 2020 | $2,544 +1.3% | $225,133 +1.3% |
| 2019 | $2,511 +1.6% | $222,200 +1.6% |
| 2018 | $2,471 +1.6% | $218,667 +1.6% |
| 2017 | $2,431 | $215,133 +1.7% |
| 2016 | -- | $211,600 |
| 2015 | -- | $211,600 |
| 2014 | -- | $211,600 -5.4% |
| 2013 | -- | $223,700 |
| 2012 | -- | $223,700 |
| 2011 | -- | $223,700 -14.3% |
| 2010 | -- | $260,880 +14.4% |
| 2009 | -- | $228,112 +12.2% |
| 2008 | -- | $203,386 +13.8% |
| 2007 | -- | $178,660 +12.2% |
| 2006 | -- | $159,220 +13.9% |
| 2005 | -- | $139,780 +16.2% |
| 2004 | -- | $120,340 +2.5% |
| 2003 | -- | $117,462 +2.5% |
| 2002 | -- | $114,586 +2.6% |
| 2001 | -- | $111,710 |
Find assessor info on the county website
Neighborhood: 21102
Nearby schools
GreatSchools rating
- 6/10Ebb Valley Elementary SchoolGrades: PK-5Distance: 2 mi
- 6/10North Carroll Middle SchoolGrades: 6-8Distance: 4.1 mi
- 8/10Manchester Valley High SchoolGrades: 9-12Distance: 3.3 mi
Schools provided by the listing agent
- Elementary: Ebb Valley
- Middle: North Carroll
- High: Manchester Valley
- District: Carroll County Public Schools
Source: Bright MLS. This data may not be complete. We recommend contacting the local school district to confirm school assignments for this home.
Get a cash offer in 3 minutes
Find out how much your home could sell for in as little as 3 minutes with a no-obligation cash offer.
Estimated market value
$373,200
Get a cash offer in 3 minutes
Find out how much your home could sell for in as little as 3 minutes with a no-obligation cash offer.
Estimated market value
$373,200
- Maryland
- Carroll County
- Manchester
- 21102
- 3548 Lineboro Rd