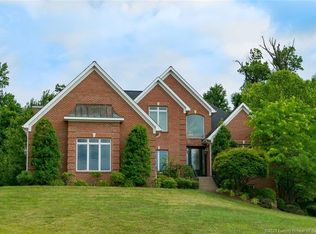
Luxury meets comfort in this distinguished 5 bedroom, 3.5 bath residence nestled in the esteemed Woods of Lafayette neighborhood. Boasting over 4900 sf, this home offers a wealth of high end amenities, including a gourmet kitchen with granite countertops, Wolf brand gas stove, & wine chiller. The delightfully finished walkout basement presents an ideal space for relaxation & entertainment, complete with a 5th bedroom, family room, & a remarkable wet bar equipped with surround sound & kegerator. The main level's owner suite showcases exquisite engineered hardwood, crown molding, & an updated en suite with a luxurious soaker tub & spacious walk in closet. All of this sitting on a half acre lot in a cul de sac with a fenced yard. Neighborhood amenities include a clubhouse, swimming pool, & tennis courts. Set your appointment today!
Sold for $711,000
$711,000
3548 Marquis Court, Floyds Knobs, IN 47119
5beds
4,947sqft
Single Family Residence
Built in 2003
0.53 Acres Lot
$742,500 Zestimate®
$144/sqft
$4,877 Estimated rent
Home value
$742,500
$705,000 - $780,000
$4,877/mo
Zestimate® history
Owner options
List your home for rent
$4,877/mo
Rent Zestimate®
Find your next renter with Zillow Rental Manager. Plus, with online applications, you can quickly screen prospective tenants – for free.
$4,877/mo
Rent Zestimate®
Refinance and save
$4,243/mo
Est. payment
Refinancing to a lower rate could help reduce your monthly payments and save thousands over the life of the loan.
$4,243/mo
Est. payment
Explore your selling options
Work with a Zillow partner agent
Leverage their expertise and Zillow's premium Showcase listings to get your home seen by more buyers.
Get startedList with your own agent
Get your home in front of millions of buyers by listing it on Zillow.
Learn how to do itSell it yourself
Take full control of how buyers see your home on Zillow by listing For Sale by Owner (FSBO).
List your homeWhat's special
Zillow last checked:
Listing updated:
Listed by:
Scott Pearce,
Lopp Real Estate Brokers,
Karlie Groan,
Lopp Real Estate Brokers
Bought with:
Nancy J Stein, RB14030661
Semonin REALTORS
Source: SIRA,MLS#: 202409270 Originating MLS: Southern Indiana REALTORS Association
Originating MLS: Southern Indiana REALTORS AssociationFacts & features
Interior
Bedrooms & bathrooms
- Bedrooms: 5
- Bathrooms: 4
- Full bathrooms: 3
- 1/2 bathrooms: 1
Rooms
- Room types: Family Room
Primary bedroom
- Description: Flooring: Engineered Hardwood
- Level: First
- Dimensions: 13 x 19.5
Bedroom
- Description: Flooring: Carpet
- Level: Second
- Dimensions: 11.5 x 12
Bedroom
- Description: Flooring: Carpet
- Level: Second
- Dimensions: 11 x 12.5
Bedroom
- Description: Flooring: Carpet
- Level: Second
- Dimensions: 12 x 28.5
Bedroom
- Description: Flooring: Carpet
- Level: Lower
- Dimensions: 12.5 x 17
Dining room
- Description: Flooring: Tile
- Level: First
- Dimensions: 11.5 x 11.5
Family room
- Description: Flooring: Carpet
- Level: Lower
- Dimensions: 23.5 x 28
Other
- Description: En Suite,Flooring: Tile
- Level: First
Other
- Description: Flooring: Tile
- Level: Second
Other
- Description: Flooring: Tile
- Level: Lower
Half bath
- Description: Flooring: Tile
- Level: First
Kitchen
- Description: Eat in,Flooring: Tile
- Level: First
- Dimensions: 12.5 x 21.5
Living room
- Description: Flooring: Tile
- Level: First
- Dimensions: 16 x 18.5
Office
- Description: Bar/Rec,Flooring: Tile
- Level: Lower
- Dimensions: 14.5 x 16
Heating
- Forced Air
Cooling
- Central Air
Appliances
- Included: Dishwasher, Disposal, Microwave, Oven, Range, Refrigerator
- Laundry: Main Level, Laundry Room
Features
- Wet Bar, Bookcases, Ceiling Fan(s), Separate/Formal Dining Room, Entrance Foyer, Eat-in Kitchen, Garden Tub/Roman Tub, Bath in Primary Bedroom, Main Level Primary, Wired for Sound
- Basement: Finished,Walk-Out Access
- Number of fireplaces: 1
- Fireplace features: Gas
Interior area
- Total structure area: 4,947
- Total interior livable area: 4,947 sqft
- Finished area above ground: 3,213
- Finished area below ground: 1,734
Property
Parking
- Total spaces: 3
- Parking features: Attached, Garage, Garage Faces Side
- Attached garage spaces: 3
- Has uncovered spaces: Yes
- Details: Off Street
Features
- Levels: One and One Half
- Stories: 1.5
- Patio & porch: Deck
- Exterior features: Deck, Fence, Sprinkler/Irrigation, Paved Driveway
- Pool features: Association, Community
- Fencing: Yard Fenced
- Has view: Yes
- View description: Park/Greenbelt, Panoramic, Scenic
Lot
- Size: 0.53 Acres
- Features: Cul-De-Sac, Secluded
Details
- Parcel number: 220402100186000006
- Zoning: Residential
- Zoning description: Residential
Construction
Type & style
- Home type: SingleFamily
- Architectural style: One and One Half Story
- Property subtype: Single Family Residence
Materials
- Brick, Frame
- Foundation: Poured
Condition
- Resale
- New construction: No
- Year built: 2003
Utilities & green energy
- Sewer: Public Sewer
- Water: Connected, Public
Community & HOA
Community
- Features: Clubhouse, Lake, Pool, Tennis Court(s)
- Security: Security System
- Subdivision: Woods of Lafayette
HOA
- Has HOA: Yes
- Amenities included: Clubhouse, Pool, Tennis Court(s), Water
- HOA fee: $500 monthly
Location
- Region: Floyds Knobs
Financial & listing details
- Price per square foot: $144/sqft
- Tax assessed value: $676,800
- Annual tax amount: $5,223
- Date on market: 7/11/2024
- Cumulative days on market: 50 days
- Listing terms: Conventional,VA Loan
- Road surface type: Paved
Price history
| Date | Event | Price |
|---|---|---|
| 8/30/2024 | Sold | $711,000-1.9%$144/sqft |
Source:  SIRA #202409270 Report a problem SIRA #202409270 Report a problem | ||
| 8/1/2024 | Pending sale | $724,900$147/sqft |
Source: SIRA #202409270 Report a problem | ||
| 7/11/2024 | Listed for sale | $724,900$147/sqft |
Source: SIRA #202409270 Report a problem | ||
| 5/1/2017 | Sold | --0 |
Source: Agent Provided Report a problem | ||
Public tax history
| Year | Property taxes | Tax assessment |
|---|---|---|
| 2025 | $5,136 -0.9% | $676,800 +18.6% |
| 2024 | $5,185 +16.3% | $570,500 -3.8% |
| 2023 | $4,458 +6% | $592,800 +15.8% |
| 2022 | $4,205 +12% | $511,900 +7.6% |
| 2021 | $3,755 -6.3% | $475,800 +7.6% |
| 2020 | $4,007 +0.3% | $442,000 -7.1% |
| 2019 | $3,995 +5.5% | $475,700 0% |
| 2018 | $3,788 | $475,900 +9.8% |
| 2017 | $3,788 +8.1% | $433,600 0% |
| 2016 | $3,503 -4.7% | $433,700 +5.4% |
| 2014 | $3,676 -2.9% | $411,500 -2% |
| 2013 | $3,784 +4.2% | $419,900 +1.9% |
| 2012 | $3,633 +3.2% | $411,900 +1.1% |
| 2011 | $3,519 -12.9% | $407,400 -9.2% |
| 2010 | $4,039 +16.2% | $448,700 +0.3% |
| 2009 | $3,476 | $447,400 |
Find assessor info on the county website
Neighborhood: 47119
Nearby homes
- $782,1003 bd3 ba3.3k sqft3546 Lafayette Pkwy, Floyds Knobs, IN 47119Off Market
- $748,9006 bd5 ba5.3k sqft3550 Lafayette Pkwy, Floyds Knobs, IN 47119Off Market
- $---- bd-- ba-- sqft3546 Marquis Ct, Floyds Knobs, IN 47119Off Market
- $701,2004 bd3 ba3k sqft3544 Marquis Ct, Floyds Knobs, IN 47119Off Market
- $586,4001 bd3 ba2.7k sqft3552 Lafayette Pkwy, Floyds Knobs, IN 47119Off Market
- $33,500-- bd-- ba-- sqft33 Hilltop Rd, Floyds Knobs, IN 47119Off Market
- $1,826,1004 bd5 ba5k sqft33 Hilltop Rd, Floyds Knobs, IN 47119Off Market
- $1006.17 Acres33 Hilltop Rd, Floyds knobs, IN 47119Off Market
Nearby schools
GreatSchools rating
- 9/10Floyds Knobs Elementary SchoolGrades: PK-4Distance: 0.8 mi
- 9/10Highland Hills Middle SchoolGrades: 5-8Distance: 4 mi
- 10/10Floyd Central High SchoolGrades: 9-12Distance: 3.8 mi


Get pre-qualified for a loan
At Zillow Home Loans, we can pre-qualify you in as little as 5 minutes with no impact to your credit score.An equal housing lender. NMLS #10287.
Sell for more on Zillow
Get a Zillow Showcase℠ listing at no additional cost and you could sell for .
$742,500
2% more
+$14,850
With Zillow Showcase(estimated)
$757,350
- Indiana
- Floyd County
- Floyds Knobs
- 47119
- 3548 Marquis Court
Nearby cities
Nearby zip codes
Other Floyds Knobs Topics
