In the heart of the historic Valentine neighborhood, this Kansas City Shirtwaist home combines classic architecture with modern updates. The interior features original hardwood floors, elegant living spaces, and an updated kitchen. The charm and eclectic design continues across its expansive three stories, and on the second floor you will find two bedrooms that share a large bathroom plus spacious primary en suite, and an additional loft bedroom with full bathroom on the upper level. Outside, a detached two-car garage provides convenience and additional storage. This residence offers a blend of historical charm and contemporary living, appealing to those seeking a unique and inviting home in a quaint neighborhood.
Sold
Price Unknown
3548 Pennsylvania Ave, Kansas City, MO 64111
4beds
2,004sqft
Single Family Residence
Built in 1910
3,920 Square Feet Lot
$493,500 Zestimate®
$--/sqft
$2,965 Estimated rent
Home value
$493,500
$464,000 - $523,000
$2,965/mo
Zestimate® history
Owner options
List your home for rent
$2,965/mo
Rent Zestimate®
Find your next renter with Zillow Rental Manager. Plus, with online applications, you can quickly screen prospective tenants – for free.
$2,965/mo
Rent Zestimate®
Refinance and save
Refinancing to a lower rate could help reduce your monthly payments and save thousands over the life of the loan.
Explore your selling options
Work with a Zillow partner agent
Leverage their expertise and Zillow's premium Showcase listings to get your home seen by more buyers.
Get startedList with your own agent
Get your home in front of millions of buyers by listing it on Zillow.
Learn how to do itSell it yourself
Take full control of how buyers see your home on Zillow by listing For Sale by Owner (FSBO).
List your homeWhat's special
Historical charmEclectic designModern updatesUpdated kitchenElegant living spacesSpacious primary en suiteLarge bathroom
Zillow last checked:
Listing updated:
Listed by:
Heather Luce 816-437-1817,
KC LOCAL HOMES
Bought with:
Thrive RealEstate KC Team
KW KANSAS CITY METRO
Source: Heartland MLS as distributed by MLS GRID,MLS#: 2480030
Facts & features
Interior
Bedrooms & bathrooms
- Bedrooms: 4
- Bathrooms: 4
- Full bathrooms: 3
- 1/2 bathrooms: 1
Primary bedroom
- Features: Carpet, Ceiling Fan(s)
- Level: Second
- Area: 216 Square Feet
- Dimensions: 12 x 18
Bedroom 2
- Features: Carpet
- Level: Second
- Area: 121 Square Feet
- Dimensions: 11 x 11
Bedroom 3
- Features: Carpet
- Level: Second
- Area: 143 Square Feet
- Dimensions: 11 x 13
Bedroom 4
- Features: Carpet
- Level: Upper
- Area: 464 Square Feet
- Dimensions: 29 x 16
Primary bathroom
- Features: Double Vanity, Separate Shower And Tub
- Level: Second
- Area: 120 Square Feet
- Dimensions: 12 x 10
Bathroom 2
- Features: Shower Over Tub
- Level: Second
- Area: 45 Square Feet
- Dimensions: 9 x 5
Bathroom 3
- Features: Shower Only
- Level: Upper
Dining room
- Level: First
- Area: 121 Square Feet
- Dimensions: 11 x 11
Great room
- Level: First
- Area: 132 Square Feet
- Dimensions: 11 x 12
Half bath
- Level: First
- Area: 16 Square Feet
- Dimensions: 4 x 4
Kitchen
- Level: First
- Area: 162 Square Feet
- Dimensions: 18 x 9
Living room
- Level: First
- Area: 132 Square Feet
- Dimensions: 12 x 11
Heating
- Electric
Cooling
- Electric
Appliances
- Included: Dishwasher, Dryer, Microwave, Built-In Electric Oven, Washer
Features
- Ceiling Fan(s), Kitchen Island, Vaulted Ceiling(s)
- Flooring: Carpet, Tile, Wood
- Windows: Window Coverings, Thermal Windows
- Basement: Full,Interior Entry,Unfinished
- Number of fireplaces: 1
- Fireplace features: Dining Room, Family Room, Hearth Room, Kitchen, Living Room, See Through, Fireplace Screen
Interior area
- Total structure area: 2,004
- Total interior livable area: 2,004 sqft
- Finished area above ground: 2,004
Property
Parking
- Total spaces: 2
- Parking features: Detached, Shared Driveway
- Garage spaces: 2
- Has uncovered spaces: Yes
Features
- Patio & porch: Deck, Covered, Porch
- Fencing: Metal
Lot
- Size: 3,920 Square Feet
- Features: City Lot
Details
- Parcel number: 30310023300000000
Construction
Type & style
- Home type: SingleFamily
- Architectural style: Traditional
- Property subtype: Single Family Residence
Materials
- Other, Wood Siding
- Roof: Composition
Condition
- Year built: 1910
Utilities & green energy
- Sewer: Public Sewer
- Water: Public
Community & HOA
Community
- Security: Smoke Detector(s)
- Subdivision: Valentine
HOA
- Has HOA: No
Location
- Region: Kansas City
Financial & listing details
- Tax assessed value: $281,690
- Annual tax amount: $4,564
- Date on market: 4/5/2024
- Listing terms: Cash,Conventional,FHA,VA Loan
- Ownership: Private
- Road surface type: Paved
Price history
| Date | Event | Price |
|---|---|---|
| 5/7/2024 | Sold | -- |
Source:  Heartland MLS as distributed by MLS GRID #2480030 Report a problem Heartland MLS as distributed by MLS GRID #2480030 Report a problem | ||
| 4/7/2024 | Pending sale | $475,000$237/sqft |
Source: Heartland MLS as distributed by MLS GRID #2480030 Report a problem | ||
| 4/5/2024 | Listed for sale | $475,000$237/sqft |
Source: Heartland MLS as distributed by MLS GRID #2480030 Report a problem | ||
| 7/12/2016 | Sold | -- |
Source: Agent Provided Report a problem | ||
Public tax history
| Year | Property taxes | Tax assessment |
|---|---|---|
| 2025 | $4,489 -2.6% | $53,521 -8.3% |
| 2024 | $4,608 +1% | $58,386 |
| 2023 | $4,564 +37.1% | $58,386 +44.3% |
| 2022 | $3,329 +0.3% | $40,470 |
| 2021 | $3,318 +3.9% | $40,470 +5.3% |
| 2020 | $3,192 +2.1% | $38,450 |
| 2019 | $3,126 | $38,450 +36.8% |
| 2018 | $3,126 +34% | $28,112 |
| 2017 | $2,332 +6.5% | $28,112 +2.6% |
| 2016 | $2,189 +1.4% | $27,408 +2% |
| 2014 | $2,159 +12.5% | $26,870 |
| 2013 | $1,920 +0.5% | $26,870 +13.3% |
| 2012 | $1,911 +0.1% | $23,712 |
| 2011 | $1,909 +0.9% | $23,712 |
| 2010 | $1,893 -3.5% | $23,712 |
| 2009 | $1,962 +0.5% | $23,712 -4% |
| 2008 | $1,953 +28.5% | $24,700 |
| 2007 | $1,520 +0% | $24,700 +30% |
| 2006 | $1,520 +17.9% | $19,000 |
| 2005 | $1,289 +0.1% | $19,000 +15.9% |
| 2004 | $1,288 +14.3% | $16,387 |
| 2003 | $1,127 +0.3% | $16,387 +15% |
| 2002 | $1,124 +11.7% | $14,250 |
| 2001 | $1,006 | $14,250 |
Find assessor info on the county website
Neighborhood: Valentine
Nearby homes
- $378,1003 bd2 ba2.6k sqft3546 Pennsylvania Ave, Kansas City, MO 64111Off Market
- $247,2003 bd1 ba1.7k sqft3550 Pennsylvania Ave, Kansas City, MO 64111Off Market
- $437,7003 bd3 ba2.2k sqft3552 Pennsylvania Ave, Kansas City, MO 64111Off Market
- $377,6003 bd2 ba2.1k sqft3542 Pennsylvania Ave, Kansas City, MO 64111Off Market
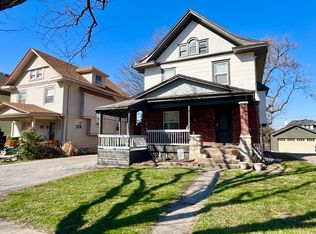
- $--3 bd2 ba1.6k sqft3554 Pennsylvania Ave, Kansas City, MO 64111Sold
- $406,1003 bd2 ba1.8k sqft3540 Pennsylvania Ave, Kansas City, MO 64111Off Market
- $496,4005 bd3 ba2.1k sqft3609 Jefferson St, Kansas City, MO 64111Off Market
- $467,8004 bd2 ba3k sqft3558 Pennsylvania Ave, Kansas City, MO 64111Off Market
Nearby schools
GreatSchools rating
- 3/10Primitivo Garcia Elementary SchoolGrades: PK-6Distance: 2.2 mi
- 2/10Central Middle SchoolGrades: 7-8Distance: 2.9 mi
- 1/10Central High SchoolGrades: 9-12Distance: 2.8 mi
Get a cash offer in 3 minutes
Find out how much your home could sell for in as little as 3 minutes with a no-obligation cash offer.
Estimated market value
$493,500
Get a cash offer in 3 minutes
Find out how much your home could sell for in as little as 3 minutes with a no-obligation cash offer.
Estimated market value
$493,500
- Missouri
- Jackson County
- Kansas City
- 64111
- Valentine
- 3548 Pennsylvania Ave
Nearby cities
Nearby neighborhoods
Nearby zip codes
Other Kansas City Topics
