Skip main navigation
Sold for $292,000
  • $292,000

    3548 Queen Anne Way, Colorado Springs, CO 80917

    2beds
    1,682sqft
    Townhouse
    Built in 1983
    635 Square Feet Lot
    $289,600 Zestimate®
    $174/sqft
    $1,890 Estimated rent

    Home value

    $289,600

    $275,000 - $304,000

    $1,890/mo

    Zestimate® history
    Loading
    Loading...

    Owner options

    List your home for rent

    $1,890/mo

    Rent Zestimate®

    Find your next renter with Zillow Rental Manager. Plus, with online applications, you can quickly screen prospective tenants – for free.

    Learn more

    $1,890/mo

    Rent Zestimate®

    Refinance and save

    $1,987/mo

    Est. payment

    Refinancing to a lower rate could help reduce your monthly payments and save thousands over the life of the loan.

    See today's rates

    $1,987/mo

    Est. payment

    Explore your selling options

    Work with a Zillow partner agent

    Leverage their expertise and Zillow's premium Showcase listings to get your home seen by more buyers.

    Get started

    List with your own agent

    Get your home in front of millions of buyers by listing it on Zillow.

    Learn how to do it

    Sell it yourself

    Take full control of how buyers see your home on Zillow by listing For Sale by Owner (FSBO).

    List your home

    What's special

    Basement laundry roomUnfinished basementVaulted ceilingUpper-level double primary suitesExtensive built-in shelvingCustom mantelMounted tv
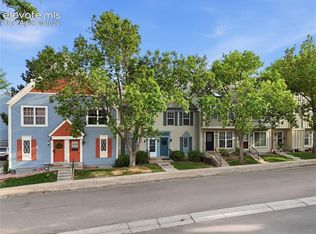
    Make this remodeled Victoria Village townhouse yours! With two stories plus an unfinished basement, there’s plenty of space to grow. New white cabinetry, counters, and marbled tile backsplash create a beautiful living environment. New carpet, fresh paint, new doors, upgraded lighting, curtains included. You’ll be impressed with the exceptional condition of the home, updated with great care and attention to detail. It may be the cleanest home you tour - even the furnace and ductwork were professionally cleaned! Central A/C coming soon!! Kitchen has dining nook and expansive pantry! Kitchen sink overlooks patio and back yard. Dishwasher, microwave, range oven, refrigerator are included. Living room feels so cozy, with weathered-wood look hard-surface flooring and whitewashed shiplap accent wall. Stone-faced wood-burning fireplace has custom mantel, and the TV is already installed for you too! Powder bath on the main. Enjoy upper-level double primary suites. One bedroom has vaulted ceiling, skylights, ceiling fan, and attached full bathroom. Second bedroom has ceiling fan, mounted TV, and attached ¾ bathroom. Whole house fan for cooling. Basement laundry room has a window and extensive built-in shelving. Washer and dryer are included. Other side of basement can be workout space, study, or storage room. It has rough-in plumbing for a future bathroom, bar, kitchenette, or even a dog wash. For now, the unfinished basement includes a couple of extras: deep freeze, second refrigerator, and room for your imagination. Victoria Village’s pool will be so much fun! There’s lush neighborhood tree cover and manicured green spaces. The community backs to a trail leading directly into Palmer Park for hikes and picnics. One reserved parking space and nearby guest parking. Private storage shed at back patio. Nearby are schools, parks, grocery, banks, shopping, and dining. Very central location - fast to get anywhere - UCCS is 2.5 mi, I25 under 5 mi, and downtown less than 20 min.

    Zillow last checked:

    Listing updated:

    Listed by:

    Lauren Collier CNE GREEN MCNE MRP 719-272-1765,

    Live Dream Colorado LLC

    Bought with:

    Ruth King GRI

    Century 21 Moore Real Estate

    Source: elevateMLS,MLS#: 4275221MLS Logo

    Facts & features

    Interior

    Bedrooms & bathrooms
    • Bedrooms: 2
    • Bathrooms: 3
    • Full bathrooms: 1
    • 3/4 bathrooms: 1
    • 1/2 bathrooms: 1
    Other
    • Level: Upper
    Heating
    • Forced Air, Natural Gas
    Cooling
    • Attic Fan, Ceiling Fan(s), Central Air
    Appliances
    • Included: Dishwasher, Disposal, Dryer, Microwave, Other, Oven, Range, Refrigerator, Washer
    • Laundry: In Basement, Electric Hook-up
    Features
    • Skylight (s), Vaulted Ceiling(s), High Speed Internet, Pantry
    • Flooring: Carpet, Vinyl/Linoleum
    • Windows: Window Coverings
    • Basement: Full,Unfinished
    • Number of fireplaces: 1
    • Fireplace features: One
    • Common walls with other units/homes: 2+ Common Walls
    Interior area
    • Total structure area: 1,682
    • Total interior livable area: 1,682 sqft
    • Finished area above ground: 1,131
    • Finished area below ground: 551

    Property

    Parking
    • Total spaces: 1
    • Parking features: Assigned
    • Garage spaces: 1
    Accessibility
    • Accessibility features: Accessible Kitchen, Stairs to front entrance
    Features
    • Levels: Two
    • Stories: 2
    • Patio & porch: Concrete
    • Pool features: Pool
    • Fencing: None
    Lot
    • Size: 635 Square Feet
    • Features: See Remarks, Hiking Trail, Near Park, Near Public Transit, Near Schools, Near Shopping Center, HOA Required $, Landscaped
    Details
    • Parcel number: 6327405129

    Construction

    Type & style
    • Home type: Townhouse
    • Property subtype: Townhouse
    • Attached to another structure: Yes
    Materials
    • Wood Siding, Framed on Lot
    • Roof: Composite Shingle
    Condition
    • Existing Home
    • New construction: No
    • Year built: 1983

    Utilities & green energy

    • Water: Municipal
    • Utilities for property: Cable Connected, Electricity Connected, Natural Gas Connected, Phone Available

    Community & HOA

    Community
    • Features: Hiking or Biking Trails, Parks or Open Space, Pool, Green Areas, Landscape Maintenance
    HOA
    • Has HOA: Yes
    • Services included: Covenant Enforcement, Insurance, Lawn, Maintenance Grounds, Maintenance Structure, Management, Snow Removal, Trash Removal
    • HOA fee: $316 monthly
    Location
    • Region: Colorado Springs

    Financial & listing details

    • Price per square foot: $174/sqft
    • Tax assessed value: $293,239
    • Annual tax amount: $848
    • Date on market: 6/5/2025
    • Listing terms: Cash,Conventional,FHA,VA Loan
    • Electric utility on property: Yes

    Price history

    DateEventPrice
    11/4/2025Sold$292,000-4.7%$174/sqft
    Source: elevateMLS #4275221 Report a problem
    9/30/2025Pending sale$306,500$182/sqft
    Source: REcolorado as distributed by MLS GRID #3461892 Report a problem
    9/30/2025Contingent$306,500$182/sqft
    Source: elevateMLS #4275221 Report a problem
    7/5/2025Price change$306,500+2.5%$182/sqft
    Source: elevateMLS #4275221 Report a problem
    6/5/2025Listed for sale$299,000+209.8%$178/sqft
    Source: elevateMLS #4275221 Report a problem
    7/12/2000Sold$96,500$57/sqft
    Source: Public Record Report a problem

    Public tax history

    YearProperty taxesTax assessment
    2024$741 -5.8%$19,640
    2023$787 -7.9%$19,640 +39.7%
    2022$854 $14,060 -2.8%
    2021-- $14,470 +22.4%
    2020$802 +0.5%$11,820
    2019$798 +25.5%$11,820 +29.2%
    2018$636 -5.3%$9,150
    2017$671 +5.6%$9,150 +7%
    2016$636 +28.3%$8,550
    2015$496 -1.9%$8,550 +1.8%
    2014$505 $8,400
    2013-- --
    2012-- $9,200
    2011$595 $9,200 -8.7%
    2010-- $10,080
    2009-- $10,080 -2.7%
    2008-- $10,360
    2006-- $10,360 +21.2%
    2004-- $8,550
    2003$477 +3.7%$8,550 +1.9%
    2002$460 -3%$8,390 +2.7%
    2001$474 $8,170
    Find assessor info on the county website

    Neighborhood: East Colorado Springs

    Nearby schools

    GreatSchools rating
    Schools provided by the listing agent
    • Elementary: Grant
    • Middle: Mann
    • High: Mitchell
    • District: Colorado Springs 11

    Source: elevateMLS. This data may not be complete. We recommend contacting the local school district to confirm school assignments for this home.

    Get a cash offer in 3 minutes
    Find out how much your home could sell for in as little as 3 minutes with a no-obligation cash offer.
    Estimated market value
    $289,600
    Get a cash offer in 3 minutes
    Find out how much your home could sell for in as little as 3 minutes with a no-obligation cash offer.
    Estimated market value
    $289,600