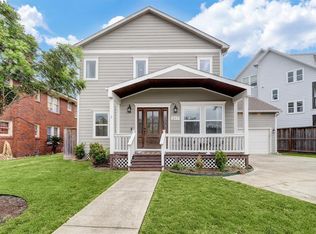
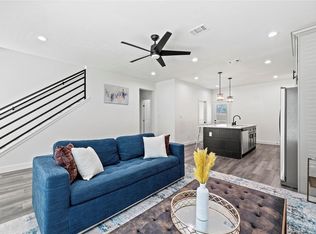
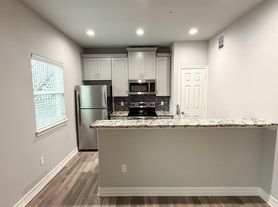
Amazing location close to Medical Center, Downtown Houston & more! This 3 bedroom 2 bath home features all laminate wood flooring thru-out except the wet areas. Fresh paint at interior + two bedrooms located downstairs & primary on 2nd floor! Very functional floor plan w/ dining room and spacious living room w/ fireplace + neutral colors at interior. Large driveway w/ automatic private gate & 2 car detached garage with fully fenced backyard.
Copyright notice - Data provided by HAR.com 2022 - All information provided should be independently verified.
House for rent
Singlefamily
Available now
Air conditioner, electric
Electric dryer hookup laundry
2 Garage spaces parking
Electric
What's special
Dining roomTwo bedrooms located downstairsVery functional floor planFully fenced backyardFresh paint at interiorNeutral colors at interior
- 58 days |
- -- |
- -- |
Zillow last checked:
Listing updated:
Travel times

Let’s turn your rent into credit progress
Build credit history with every on-time payment and get credit for the payment you’re already making.
Facts & features
Interior
Bedrooms & bathrooms
- Bedrooms: 3
- Bathrooms: 2
- Full bathrooms: 2
Rooms
- Room types: 1 Living Area, Breakfast Nook, Utility Room
Heating
- Electric
Cooling
- Air Conditioner, Electric
Appliances
- Included: Dishwasher, Electric Oven, Electric Range, Garbage Disposal, Microwave Oven
- Laundry: Electric Dryer Hookup, Hookups, Washer Hookup
Features
- 1 Bedroom Up, 2 Bedrooms Down, Ceiling Fan(s), Primary Bed - 2nd Floor
- Flooring: Laminate, Vinyl
- Has fireplace: Yes
Interior area
- Total interior livable area: 1,588 sqft
Property
Parking
- Total spaces: 2
- Parking features: Detached, Garage
- Has garage: Yes
- Details: Contact manager
Features
- Stories: 2
- Exterior features: 1 Bedroom Up, 2 Bedrooms Down, Gated Community, Primary Bed - 2 Nd Floor
Lot
- Features: Subdivided
Details
- Additional structures: Garage(s)
- Parcel number: 0741510060016
Construction
Type & style
- Home type: SingleFamily
- Architectural style: Traditional
- Property subtype: SingleFamily
Condition
- Year built: 2015
Community & HOA
Community
- Features: Gated
Location
- Region: Houston
Financial & listing details
- Lease term: Long Term,12 Months
Nearby apartments for rent

Price history
| Date | Event | Price |
|---|---|---|
| 8/4/2026 | Listed for rent | $1,950$1/sqft |
Source:  HAR #72340608 Report a problem HAR #72340608 Report a problem | ||
| 6/2/2022 | Listing removed | -- |
Source:  RE/MAX International Report a problem RE/MAX International Report a problem | ||
| 5/13/2022 | Price change | $1,950-7.1%$1/sqft |
Source: RE/MAX International #36016250 Report a problem | ||
| 4/15/2022 | Listed for rent | $2,100$1/sqft |
Source: RE/MAX International #36016250 Report a problem | ||
| 6/30/2016 | Sold | -- |
Source: EXIT Realty solds #b663f83b284187c8bcc3785961bbf246 Report a problem | ||