Located on a .31 acre CORNER lot in the popular subdivision of Royal Oak with no HOA fees, this large 4 bedroom home has a side entrance 2 car garage, screen porch, open patio & a white PVC fenced back yard with a metal storage building.
The country eat-in kitchen has wood cabinets, Corian counter-tops, Travertine back splash, tile floors & a pantry. The family rm has built-in bookcases, engineered wood floors and a door that leads to the screen porch & patio area perfect for family BBQ's in your privacy fenced back yard( don't miss the storage building tucked in the back corner of the yard). Sprinklers on a yard well keep the grass green all year long. The formal dining rm & living rm have engineered wood floors with crown molding & the wood floors go on down the hall to four large bedrooms with walk in-closets. This is a great family home close to good schools and shopping. Roof shingles in 2011, HVAC 2017 and recent hot water heater.
Sold for $327,000
$327,000
3548 Royal Oak Dr, Titusville, FL 32780
4beds
2,206sqft
Single Family Residence
Built in 1966
0.31 Acres Lot
$352,800 Zestimate®
$148/sqft
$2,343 Estimated rent
Home value
$352,800
$335,000 - $374,000
$2,343/mo
Zestimate® history
Owner options
List your home for rent
$2,343/mo
Rent Zestimate®
Find your next renter with Zillow Rental Manager. Plus, with online applications, you can quickly screen prospective tenants – for free.
$2,343/mo
Rent Zestimate®
Refinance and save
$2,176/mo
Est. payment
Refinancing to a lower rate could help reduce your monthly payments and save thousands over the life of the loan.
$2,176/mo
Est. payment
Explore your selling options
Work with a Zillow partner agent
Leverage their expertise and Zillow's premium Showcase listings to get your home seen by more buyers.
Get startedList with your own agent
Get your home in front of millions of buyers by listing it on Zillow.
Learn how to do itSell it yourself
Take full control of how buyers see your home on Zillow by listing For Sale by Owner (FSBO).
List your homeWhat's special
Wood floorsTravertine back splashMetal storage buildingPatio areaFormal dining rmEngineered wood floorsClose to good schools
Zillow last checked:
Listing updated:
Listed by:
Donna Cox 321-223-7048,
The Property Place
Bought with:
Non-Member Non-Member Out Of Area, nonmls
Non-MLS or Out of Area
Source: Space Coast AOR,MLS#: 1002301
Facts & features
Interior
Bedrooms & bathrooms
- Bedrooms: 4
- Bathrooms: 2
- Full bathrooms: 2
Primary bedroom
- Description: 15
- Level: First
- Length: 16
Bedroom 2
- Level: First
- Area: 150
- Dimensions: 15.00 x 10.00
Bedroom 3
- Level: First
- Area: 144
- Dimensions: 12.00 x 12.00
Bedroom 4
- Level: First
- Area: 143
- Dimensions: 13.00 x 11.00
Dining room
- Level: First
- Area: 130
- Dimensions: 13.00 x 10.00
Family room
- Level: First
- Area: 270
- Dimensions: 18.00 x 15.00
Kitchen
- Level: First
- Area: 224
- Dimensions: 16.00 x 14.00
Living room
- Level: First
- Area: 208
- Dimensions: 16.00 x 13.00
Other
- Description: Screen Porch
- Level: First
- Area: 209
- Dimensions: 19.00 x 11.00
Heating
- Electric, Heat Pump
Cooling
- Central Air, Electric
Appliances
- Included: Dishwasher, Dryer, Electric Oven, Electric Range, Electric Water Heater, Refrigerator, Washer
- Laundry: Electric Dryer Hookup, In Unit, Washer Hookup
Features
- Built-in Features, Ceiling Fan(s), Eat-in Kitchen, Entrance Foyer, Pantry, Primary Bathroom - Shower No Tub, Walk-In Closet(s)
- Flooring: Laminate, Tile, Wood
- Has fireplace: No
Interior area
- Total structure area: 2,875
- Total interior livable area: 2,206 sqft
Property
Parking
- Total spaces: 2
- Parking features: Attached, Garage, Garage Door Opener
- Attached garage spaces: 2
Accessibility
- Accessibility features: Accessible Bedroom, Accessible Central Living Area, Accessible Closets, Accessible Common Area, Accessible Doors, Accessible Entrance, Accessible Full Bath, Accessible Hallway(s), Accessible Kitchen, Accessible Kitchen Appliances, Accessible Washer/Dryer, Grip-Accessible Features
Features
- Levels: One
- Stories: 1
- Patio & porch: Covered, Front Porch, Patio, Porch, Screened
- Pool features: None
- Fencing: Back Yard,Privacy,Vinyl
Lot
- Size: 0.31 Acres
- Features: Corner Lot, Sprinklers In Front, Sprinklers In Rear
Details
- Additional structures: Shed(s)
- Additional parcels included: 2209250
- Parcel number: 2535171c329
Construction
Type & style
- Home type: SingleFamily
- Architectural style: Mid-Century Modern
- Property subtype: Single Family Residence
Materials
- Block, Concrete, Stucco
- Roof: Shingle
Condition
- Fixer
- New construction: No
- Year built: 1966
Utilities & green energy
- Sewer: Public Sewer
- Water: Public
- Utilities for property: Cable Connected, Electricity Connected, Sewer Connected, Water Connected
Community & HOA
Community
- Subdivision: Royal Oak Golf and Country Club Sec 1
HOA
- Has HOA: No
Location
- Region: Titusville
Financial & listing details
- Price per square foot: $148/sqft
- Tax assessed value: $274,430
- Annual tax amount: $1,208
- Date on market: 1/17/2024
- Listing terms: Cash,Conventional
- Road surface type: Asphalt
Price history
| Date | Event | Price |
|---|---|---|
| 2/26/2024 | Sold | $327,000-6.3%$148/sqft |
Source: Space Coast AOR #1002301 Report a problem | ||
| 1/23/2024 | Pending sale | $349,000$158/sqft |
Source: Space Coast AOR #1002301 Report a problem | ||
| 1/17/2024 | Listed for sale | $349,000+65.4%$158/sqft |
Source: Space Coast AOR #1002301 Report a problem | ||
| 11/18/2004 | Sold | $211,000+20.6%$96/sqft |
Source: Public Record Report a problem | ||
| 9/9/2004 | Sold | $175,000$79/sqft |
Source: Public Record Report a problem | ||
Public tax history
| Year | Property taxes | Tax assessment |
|---|---|---|
| 2025 | $813 -37.9% | $74,480 -28.3% |
| 2024 | $1,309 +4% | $103,890 +3% |
| 2023 | $1,259 +9.5% | $100,870 +3% |
| 2022 | $1,150 -0.4% | $97,940 +3% |
| 2021 | $1,155 +0.7% | $95,090 +1.4% |
| 2020 | $1,147 -0.3% | $93,780 +2.3% |
| 2019 | $1,150 | $91,680 +1.9% |
| 2018 | $1,150 +0.4% | $89,980 +2.1% |
| 2017 | $1,146 +1.5% | $88,130 +2.1% |
| 2016 | $1,129 +9.5% | $86,320 +0.7% |
| 2015 | $1,031 -2.6% | $85,720 +0.8% |
| 2014 | $1,059 | $85,040 -2.7% |
| 2013 | -- | $87,440 +6.1% |
| 2012 | $979 -8.1% | $82,390 -5% |
| 2011 | $1,065 -22.9% | $86,760 -17.5% |
| 2010 | $1,382 -3.8% | $105,130 -5.7% |
| 2009 | $1,437 -24% | $111,500 -19.1% |
| 2008 | $1,891 -18.8% | $137,800 -18% |
| 2007 | $2,328 -0.7% | $168,000 +27.4% |
| 2005 | $2,345 +107.3% | $131,860 +44.2% |
| 2004 | $1,131 -0.3% | $91,430 +8.1% |
| 2003 | $1,135 +2.8% | $84,550 +6.6% |
| 2002 | $1,105 -0.9% | $79,350 +4.6% |
| 2001 | $1,115 +7.1% | $75,870 +8.4% |
| 2000 | $1,041 | $69,960 |
Find assessor info on the county website
Neighborhood: 32780
Nearby homes
- $331,3003 bd3 ba1.8k sqft3538 Royal Oak Dr, Titusville, FL 32780Off Market
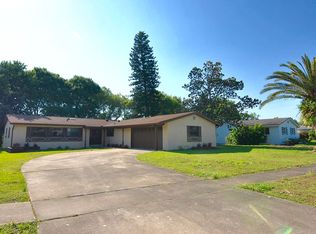
- $377,3003 bd3 ba2.1k sqft2332 Harper Ct, Titusville, FL 32780Off Market
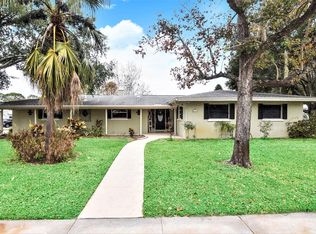
- $341,0003 bd2 ba1.5k sqft3558 Royal Oak Dr, Titusville, FL 32780Off Market

- $254,500-- bd-- ba1.6k sqft3537 Hogan Pl, Titusville, FL 32780Off Market
- $280,2004 bd2 ba1.7k sqft2331 Harper Ct, Titusville, FL 32780Off Market
- $395,6003 bd3 ba2.6k sqft3547 Royal Oak Dr, Titusville, FL 32780Off Market
- $322,0003 bd2 ba1.6k sqft3532 Royal Oak Dr, Titusville, FL 32780Off Market
- $355,9004 bd3 ba1.7k sqft3531 Hogan Pl, Titusville, FL 32780Off Market
Nearby schools
GreatSchools rating
- 7/10Coquina Elementary SchoolGrades: PK-6Distance: 1.3 mi
- 4/10Andrew Jackson Middle SchoolGrades: 7-8Distance: 0.8 mi
- 4/10Titusville High SchoolGrades: PK,9-12Distance: 1.9 mi
Schools provided by the listing agent
- Elementary: Coquina
- Middle: Jackson
- High: Titusville
Source: Space Coast AOR. This data may not be complete. We recommend contacting the local school district to confirm school assignments for this home.
Get a cash offer in 3 minutes
Find out how much your home could sell for in as little as 3 minutes with a no-obligation cash offer.
Estimated market value
$352,800
Get a cash offer in 3 minutes
Find out how much your home could sell for in as little as 3 minutes with a no-obligation cash offer.
Estimated market value
$352,800
- Florida
- Brevard County
- Titusville
- 32780
- 3548 Royal Oak Dr
