Skip main navigation
Sold for $420,000
  • $420,000

    3548 S Fairplay Way, Aurora, CO 80014

    5beds
    2,400sqft
    Townhouse
    Built in 1975
    -- sqft lot
    $394,800 Zestimate®
    $175/sqft
    $3,274 Estimated rent

    Home value

    $394,800

    $375,000 - $415,000

    $3,274/mo

    Zestimate® history
    Loading
    Loading...

    Owner options

    List your home for rent

    $3,274/mo

    Rent Zestimate®

    Find your next renter with Zillow Rental Manager. Plus, with online applications, you can quickly screen prospective tenants – for free.

    Learn more

    $3,274/mo

    Rent Zestimate®

    Refinance and save

    $2,827/mo

    Est. payment

    Refinancing to a lower rate could help reduce your monthly payments and save thousands over the life of the loan.

    See today's rates

    $2,827/mo

    Est. payment

    Explore your selling options

    Work with a Zillow partner agent

    Leverage their expertise and Zillow's premium Showcase listings to get your home seen by more buyers.

    Get started

    List with your own agent

    Get your home in front of millions of buyers by listing it on Zillow.

    Learn how to do it

    Sell it yourself

    Take full control of how buyers see your home on Zillow by listing For Sale by Owner (FSBO).

    List your home

    What's special

    New stoveCherry creek school districtClose to public transportationHuge laundry roomWet barSpacious family roomBeautiful tile work
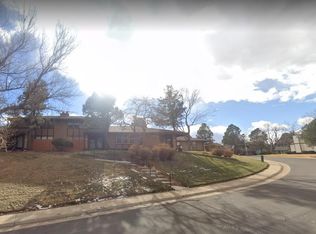
    Welcome home to this beautiful remodeled townhome, located in the Mission Viejo neighborhood. This remodeled home is ready for your enjoyment for friends and family. This would be perfect for your family or as an investment property. This home has granite countertops throughout. Hardwood floors in the kitchen, dining room, and eating area. The kitchen has a new stove, refrigerator, and dishwasher. New carpet throughout the rest of the home. Beautiful tile work done in all the bathrooms. The fireplace in the living area will warm the room and the atmosphere. This home has a wet bar in the spacious family room with plenty of space for game night with friends or family. Close to public transportation and shopping. Huge laundry room that has plenty of space for storage. We are located just minutes from Cherry Creek State Park, and DTC. This home is also located in the popular Cherry Creek school district.

    Zillow last checked:

    Listing updated:

    Listed by:

    Steve Johnson (303)690-5661 steve.johnson290@yahoo.com,

    Wahlen Properties

    Bought with:

    Heather Henry, 100032941

    EXIT Realty DTC, Cherry Creek, Pikes Peak.

    Source: REcolorado as distributed by MLS GRID,MLS#: 5743856MLS Logo

    Facts & features

    Interior

    Bedrooms & bathrooms
    • Bedrooms: 5
    • Bathrooms: 3
    • Full bathrooms: 1
    • 3/4 bathrooms: 2
    • Main level bathrooms: 2
    • Main level bedrooms: 3
    Primary bedroom
    • Level: Main
    Bedroom
    • Level: Main
    Bedroom
    • Level: Main
    Bedroom
    • Description: Non Conforming
    • Level: Basement
    Bedroom
    • Description: Non Conforming
    • Level: Basement
    Bathroom
    • Level: Main
    Bathroom
    • Level: Main
    Bathroom
    • Level: Basement
    Family room
    • Level: Basement
    Family room
    • Description: With Wet Bar
    • Level: Basement
    Kitchen
    • Level: Main
    Laundry
    • Level: Basement
    Living room
    • Level: Main
    Heating
    • Forced Air
    Cooling
    • Central Air
    Appliances
    • Included: Dishwasher, Disposal, Microwave, Range, Refrigerator
    Features
    • Granite Counters, Kitchen Island, Open Floorplan, Smoke Free, Wet Bar
    • Flooring: Carpet, Tile, Wood
    • Windows: Double Pane Windows
    • Basement: Finished
    • Number of fireplaces: 1
    • Fireplace features: Living Room
    • Common walls with other units/homes: End Unit,1 Common Wall
    Interior area
    • Total structure area: 2,400
    • Total interior livable area: 2,400 sqft
    • Finished area above ground: 1,200
    • Finished area below ground: 0

    Property

    Parking
    • Total spaces: 2
    • Parking features: Carport
    • Carport spaces: 1
    • Details: Off Street Spaces: 1
    Features
    • Levels: Two
    • Stories: 2
    • Patio & porch: Covered, Front Porch, Patio
    • Exterior features: Private Yard, Rain Gutters, Tennis Court(s)
    Details
    • Parcel number: 031659787
    • Special conditions: Standard

    Construction

    Type & style
    • Home type: Townhouse
    • Property subtype: Townhouse
    • Attached to another structure: Yes
    Materials
    • Frame, Wood Siding
    • Roof: Composition
    Condition
    • Updated/Remodeled
    • Year built: 1975

    Utilities & green energy

    • Sewer: Public Sewer
    • Water: Public
    • Utilities for property: Cable Available

    Community & HOA

    Community
    • Security: Carbon Monoxide Detector(s), Security System, Smoke Detector(s)
    • Subdivision: The Timbers
    HOA
    • Has HOA: Yes
    • Services included: Maintenance Grounds, Maintenance Structure, Sewer, Snow Removal, Trash, Water
    • HOA fee: $380 monthly
    • HOA name: The Timbers
    • HOA phone: 303-690-1724
    Location
    • Region: Aurora

    Financial & listing details

    • Price per square foot: $175/sqft
    • Tax assessed value: $421,200
    • Annual tax amount: $1,476
    • Date on market: 12/6/2023
    • Listing terms: Cash,FHA
    • Exclusions: None
    • Ownership: Agent Owner
    • Road surface type: Paved

    Price history

    DateEventPrice
    3/11/2024Sold$420,000-2.3%$175/sqft
    Source: REcolorado as distributed by MLS GRID #5743856 Report a problem
    2/9/2024Pending sale$429,900$179/sqft
    Source: REcolorado as distributed by MLS GRID #5743856 Report a problem
    1/5/2024Listed for sale$429,900$179/sqft
    Source: REcolorado as distributed by MLS GRID #5743856 Report a problem
    12/26/2023Pending sale$429,900$179/sqft
    Source: REcolorado as distributed by MLS GRID #5743856 Report a problem
    12/6/2023Listed for sale$429,900+30.2%$179/sqft
    Source: REcolorado as distributed by MLS GRID #5743856 Report a problem
    5/16/2023Sold$330,201+135.9%$138/sqft
    Source: Public Record Report a problem
    9/1/2010Sold$140,000+0.1%$58/sqft
    Source: Public Record Report a problem
    7/27/2010Listed for sale$139,900-8%$58/sqft
    Source: Roxie Real Estate #911261 Report a problem
    5/3/2006Sold$152,000+8.6%$63/sqft
    Source: Public Record Report a problem
    12/10/2003Sold$140,000$58/sqft
    Source: Public Record Report a problem

    Public tax history

    YearProperty taxesTax assessment
    2025$1,824 +13.4%$26,325 +13.3%
    2024$1,608 +8.9%$23,242 -14.5%
    2023$1,476 -0.6%$27,189 +33.4%
    2022$1,486 $20,384 -2.8%
    2021-- $20,971 +3.7%
    2020$1,453 +22.2%$20,227
    2019$1,188 --
    2018$1,188 +1.5%$16,121
    2017$1,171 $16,121 +26.8%
    2016-- $12,712
    2015-- $12,712 +15.6%
    2014$937 +2.4%$10,993 +30.1%
    2013$915 $8,450
    2012-- $8,450
    2011$799 +2.7%$8,450 -17.9%
    2010$778 -21.3%$10,290
    2009$988 $10,290 -20.4%
    2008-- $12,927
    2007-- $12,927 +6.6%
    2006-- $12,131
    2005-- $12,131 +11.2%
    2002$804 +13.6%$10,910 +19.8%
    2001$708 $9,110
    Find assessor info on the county website

    Neighborhood: Meadow Hills

    Nearby schools

    GreatSchools rating
    Schools provided by the listing agent
    • Elementary: Independence
    • Middle: Laredo
    • High: Smoky Hill
    • District: Cherry Creek 5

    Source: REcolorado as distributed by MLS GRID. This data may not be complete. We recommend contacting the local school district to confirm school assignments for this home.

    Get a cash offer in 3 minutes
    Find out how much your home could sell for in as little as 3 minutes with a no-obligation cash offer.
    Estimated market value
    $394,800
    Get a cash offer in 3 minutes
    Find out how much your home could sell for in as little as 3 minutes with a no-obligation cash offer.
    Estimated market value
    $394,800