Skip main navigation
Off market
  • $414,000

    3548 S Hillcrest Dr APT 4, Denver, CO 80237

    3beds
    3baths
    1,985sqft
    Townhouse
    Built in 1969
    435 Square Feet Lot
    $414,000 Zestimate®
    $209/sqft
    $2,914 Estimated rent

    Home value

    $414,000

    $393,000 - $435,000

    $2,914/mo

    Zestimate® history
    Loading
    Loading...

    Owner options

    List your home for rent

    $2,914/mo

    Rent Zestimate®

    Find your next renter with Zillow Rental Manager. Plus, with online applications, you can quickly screen prospective tenants – for free.

    Learn more

    $2,914/mo

    Rent Zestimate®

    Refinance and save

    $2,648/mo

    Est. payment

    Refinancing to a lower rate could help reduce your monthly payments and save thousands over the life of the loan.

    See today's rates

    $2,648/mo

    Est. payment

    Explore your selling options

    Work with a Zillow partner agent

    Leverage their expertise and Zillow's premium Showcase listings to get your home seen by more buyers.

    Get started

    List with your own agent

    Get your home in front of millions of buyers by listing it on Zillow.

    Learn how to do it

    Sell it yourself

    Take full control of how buyers see your home on Zillow by listing For Sale by Owner (FSBO).

    List your home

    What's special

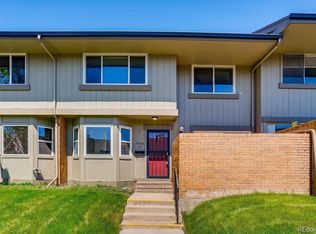
    Come fall in love with this stylish 3 bed 3 bath townhome - solidly constructed with all the right updates! New flooring and paint throughout the main level gives this lovely home a great feel. Open floor plan with formal living, dining room, and eating space in kitchen. Cozy family room featuring a fireplace opens to the dining room & sun porch. Refinished kitchen w/ beautiful quartz counters, stainless appliances, breakfast nook & access to sun porch. Main floor laundry & pantry leading to an oversized 2 car garage. Large master suite w/ new tile, quartz counters and custom double vanity. 2nd bedroom on the upper level has its own updated full bath . This charming & established neighborhood offers easy access to local parks, Light Rail, I-25, DTC & lots of dining & shopping including the new Happy Canyon Marketplace.

    This property is not currently displayed as for sale or rent on Zillow. This may be different from what's on other websites or public sources.
    Facts & features

    Interior

    Bedrooms & bathrooms
    • Bedrooms: 3
    • Bathrooms: 3
    Heating
    • Forced air, Gas
    Cooling
    • Central
    Appliances
    • Included: Dishwasher, Dryer, Garbage disposal, Microwave, Range / Oven, Refrigerator, Washer
    Features
    • Eating Space / Kitchen, Open Floor Plan, Master Bath, Master Suite, Pet Free, Smoke Free, Remodeled, Pantry
    • Flooring: Tile, Carpet, Laminate
    • Basement: Finished
    • Has fireplace: Yes
    Interior area
    • Total interior livable area: 1,985 sqft

    Property

    Parking
    • Total spaces: 2
    Features
    • Exterior features: Wood
    Lot
    • Size: 435 Square Feet
    Details
    • Parcel number: 0705202037037

    Construction

    Type & style
    • Home type: Townhouse
    • Architectural style: Paired/Duplex (1 unit)
    Materials
    • Roof: Composition
    Condition
    • Year built: 1969

    Utilities & green energy

    • Sewer: Public

    Community & HOA

    HOA
    • Has HOA: Yes
    • Services included: Snow Removal, Exterior Maintenance w/ Roof, Trash Removal, Water, Sewer, Common Area Grounds Maintenance
    • HOA fee: $215 monthly
    Location
    • Region: Denver

    Financial & listing details

    • Price per square foot: $209/sqft
    • Tax assessed value: $488,600
    • Annual tax amount: $2,251

    Price history

    DateEventPrice
    12/10/2018Sold$387,500-1.8%$195/sqft
    Source: Public Record Report a problem
    10/26/2018Pending sale$394,500$199/sqft
    Source: Madison & Company Properties #3530922 Report a problem
    10/24/2018Listed for sale$394,500+36%$199/sqft
    Source: Madison & Company Properties #3530922 Report a problem
    8/22/2018Sold$290,000-3.3%$146/sqft
    Source: Public Record Report a problem
    7/18/2018Pending sale$300,000$151/sqft
    Source: eXp Realty, LLC #9262550 Report a problem
    7/12/2018Listed for sale$300,000$151/sqft
    Source: eXp Realty, LLC #9262550 Report a problem

    Public tax history

    YearProperty taxesTax assessment
    2024$2,251 +12.5%$29,050 -9.3%
    2023$2,001 +3.6%$32,040 +27.3%
    2022$1,931 +12.5%$25,160 -2.8%
    2021$1,716 +2.9%$25,880 +11.9%
    2020$1,668 +95.7%$23,137 -0.7%
    2019$853 $23,299 +27.9%
    2018$853 +0.3%$18,220
    2017$850 +43.5%$18,220 +20.3%
    2016$592 +31.6%$15,150
    2015$450 0%$15,150 +39.9%
    2014$450 -21.9%$10,830
    2013$577 -41.1%$10,830 -21.1%
    2012$979 +0.4%$13,730 +1.5%
    2011$975 +2.2%$13,530 -7.6%
    2010$954 +104.3%$14,640
    2009$467 -0.2%$14,640 +4.7%
    2008$468 -7.2%$13,980
    2007$504 -49.4%$13,980 -7.2%
    2006$997 +7.4%$15,060
    2005$929 $15,060
    Find assessor info on the county website

    Neighborhood: Southmoor Park

    Nearby schools

    GreatSchools rating
    Schools provided by the listing agent
    • Elementary: Southmoor
    • Middle: Hamilton
    • High: Thomas Jefferson
    • District: Denver 1

    Source: The MLS. This data may not be complete. We recommend contacting the local school district to confirm school assignments for this home.

    Get a cash offer in 3 minutes
    Find out how much your home could sell for in as little as 3 minutes with a no-obligation cash offer.
    Estimated market value
    $414,000
    Get a cash offer in 3 minutes
    Find out how much your home could sell for in as little as 3 minutes with a no-obligation cash offer.
    Estimated market value
    $414,000