**PRIME LOCATION + DUAL PRIMARY SUITES + MAJOR UPGRADES!** Discover effortless Arizona living just 4 miles from Loop 202, Queen Creek Marketplace, premier shopping, dining & entertainment--and only 10 miles to Downtown Gilbert! This beautifully upgraded, low-maintenance home features TWO spacious primary suites with walk-in closets, spa-inspired baths, dual sinks & walk-in showers. A dramatic 15-ft, 3-panel slider creates seamless indoor-outdoor living to a private backyard with turf, pavers, pergola & covered patio. Granite kitchen, stainless appliances, 36'' cabinetry, pantry, wood shutters & NO CARPET! NEW HVAC & ductwork, new water heater, new dishwasher, new garage opener & springs, new slider screen, under-cabinet lighting & MORE!
Accepting backups
$445,000
3548 S WREN Drive, Gilbert, AZ 85297
2beds
1,578sqft
Single Family Residence
Built in 2011
3,375 Square Feet Lot
$-- Zestimate®
$282/sqft
$226/mo HOA
What's special
Covered patioTwo spacious primary suitesPrivate backyard with turfWood shuttersSpa-inspired bathsWalk-in showersWalk-in closets
- 19 days
- 735
- 47
Likely to sell faster than
Zillow last checked:
Listing updated:
Listed by:
Michelle M Lohman 602-538-4829,
Realty ONE Group,
Monica Astorga 480-748-0194,
Realty ONE Group
Source: ARMLS,MLS#: 7069787
Facts & features
Interior
Bedrooms & bathrooms
- Bedrooms: 2
- Bathrooms: 3
- Full bathrooms: 2
- 1/2 bathrooms: 1
Heating
- Forced Air, Natural Gas
Cooling
- Central Air
Appliances
- Included: Refrigerator, Built-in Microwave, Dishwasher, Disposal, Gas Range, Gas Oven
- Laundry: Inside
Features
- Eat-in Kitchen, Kitchen Island, 2 Master Baths, 3/4 Bath Master Bdrm
- Flooring: Laminate, Tile
- Windows: Double Pane Windows
- Has basement: No
- Has fireplace: No
Interior area
- Total structure area: 1,578
- Total interior livable area: 1,578 sqft
Property
Parking
- Total spaces: 2
- Parking features: Attached, Garage Door Opener
- Attached garage spaces: 2
Features
- Stories: 1
- Patio & porch: Covered
- Exterior features: Built-in Barbecue
- Spa features: None
- Fencing: Block
Lot
- Size: 3,375 Square Feet
- Features: Grass Front, Synthetic Grass Back
Details
- Parcel number: 31317805
Construction
Type & style
- Home type: SingleFamily
- Architectural style: Ranch
- Property subtype: Single Family Residence
Materials
- Stucco, Wood Frame
- Foundation: Slab
- Roof: Tile
Condition
- Year built: 2011
Details
- Builder name: Blanford
Utilities & green energy
- Sewer: Public Sewer
- Water: City Water
Community & HOA
Community
- Features: Pool, Lake, Community Spa Htd, Tennis Court(s)
- Subdivision: POWER RANCH NEIGHBORHOOD 9 PARCEL 2 REPLAT
HOA
- Has HOA: Yes
- Services included: Maintenance Grounds, Street Maint, Front Yard Maint
- HOA fee: $276 quarterly
- HOA name: The Knolls - PRCA
- HOA phone: 480-988-0960
- Second HOA fee: $402 quarterly
- Second HOA name: Power Ranch Comm Ass
- Second HOA phone: 480-988-0960
Location
- Region: Gilbert
Financial & listing details
- Price per square foot: $282/sqft
- Tax assessed value: $374,600
- Annual tax amount: $1,831
- Date on market: 8/21/2026
- Cumulative days on market: 19 days
- Listing terms: Cash,Conventional,FHA,VA Loan
- Ownership: Fee Simple
- Road surface type: Paved
Estimated market value
Not available
Estimated sales range
Not available
Not available
Price history
| Date | Event | Price |
|---|---|---|
| 8/21/2026 | Listed for sale | $445,000+76.6%$282/sqft |
Source:  ARMLS #7069787 Report a problem ARMLS #7069787 Report a problem | ||
| 3/10/2016 | Sold | $252,000$160/sqft |
Source: ARMLS #5382369 Report a problem | ||
| 1/28/2016 | Pending sale | $252,000$160/sqft |
Source: R.E. Lockman & Company, Inc. #5382369 Report a problem | ||
| 1/13/2016 | Listed for sale | $252,000+33.9%$160/sqft |
Source: R.E. Lockman & Company, Inc. #5382369 Report a problem | ||
| 4/26/2012 | Sold | $188,239$119/sqft |
Source: Public Record Report a problem | ||
Public tax history
| Year | Property taxes | Tax assessment |
|---|---|---|
| 2025 | $1,675 -6.5% | $37,460 -7.2% |
| 2024 | $1,791 -0.6% | $40,350 +92.2% |
| 2023 | $1,801 +2.6% | $20,989 -19.9% |
| 2022 | $1,756 -4.8% | $26,200 +7.6% |
| 2021 | $1,844 +3.3% | $24,350 +4.9% |
| 2020 | $1,785 +3.7% | $23,210 +11% |
| 2019 | $1,722 | $20,910 +4.5% |
| 2018 | $1,722 +3.8% | $20,000 -0.6% |
| 2017 | $1,660 +12.6% | $20,120 +0.7% |
| 2016 | $1,474 -4.6% | $19,980 +4.6% |
| 2015 | $1,545 | $19,100 +17.5% |
| 2014 | -- | $16,250 +32.1% |
| 2013 | -- | $12,300 |
Find assessor info on the county website
Monthly payment
Est. payment
Payment breakdown
Explore the cost of this home by adjusting the details. Changes won't be saved.Climate risks
Neighborhood: Power Ranch
Nearby schools
Schools provided by the listing agent
- Elementary: Centennial Elementary School
- Middle: Centennial Elementary School
- High: Higley High School
- District: Higley Unified School District
Source: ARMLS. This data may not be complete. We recommend contacting the local school district to confirm school assignments for this home.
Similar homes
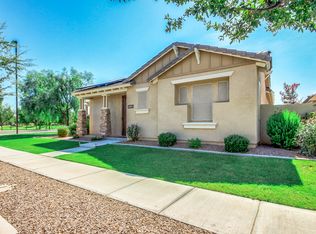
- $450,0003 bd3 ba1.7k sqft3480 S JACANA Lane, Gilbert, AZ 85297For Sale
 MLS ID #7077169, Albert Bui, My Home Group Real Estate. ARMLS
 - $469,9003 bd3 ba2.1k sqft3526 S WINTER Lane, Gilbert, AZ 85297For Sale
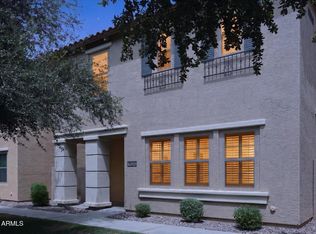 MLS ID #7022638, Anna S Reynolds, West USA Realty. ARMLS
 - $425,0003 bd3 ba1.5k sqft3858 S WINTER Lane, Gilbert, AZ 85297For Sale
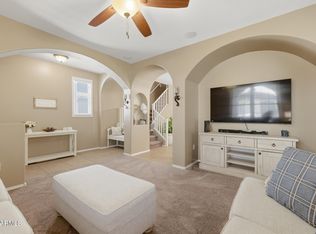 MLS ID #7059593, Thomas Kupitz, Real Broker. ARMLS
 - $--3 bd3 ba1.6k sqft3858 E Bridgeport Pkwy, Gilbert, AZ 85295Auction
 Auction.com 2
