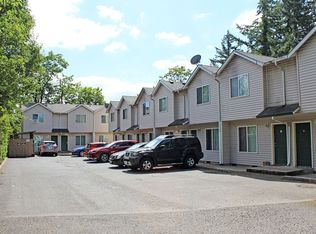
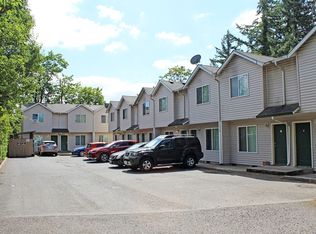
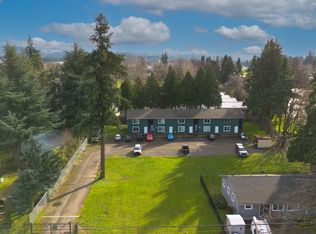
The SE 119th Apartments is an 11-unit multifamily community located at 3548 SE 119th Avenue in Portland's Powellhurst-Gilbert neighborhood. Constructed in 2003, the property is substantially newer than much of the apartment inventory throughout the East Portland market, offering investors a more modern asset with an attractive townhome-style floor plans.The community consists entirely of spacious two-bedroom, one-bath townhome-style apartment homes averaging approximately 897 square feet. Each unit features functional two-story floorplans, washer & dryer hookups, private patio areas, and ample off-street parking. The larger floorplans and townhome design continue to appeal to residents seeking additional space and a more residential living environment.Current ownership has completed ongoing maintenance and improvements throughout their ownership, including replacing the roof on one of the two buildings in early 2025. Unit interiors have also been updated as apartments have turned over.SE 119th Apartments presents investors with the opportunity to acquire a newer vintage apartment community featuring desirable floorplans, stable occupancy, and continued rental upside within one of Portland's more affordable workforce housing submarkets.
Active
$1,540,000
3548 SE 119th Ave, Portland, OR 97266
22beds
9,866sqft
Multi Family
Built in 2003
-- sqft lot
$-- Zestimate®
$156/sqft
$-- HOA
What's special
Townhome designLarger floorplansAttractive townhome-style floor plansFunctional two-story floorplansDesirable floorplansWasher and dryer hookupsAmple off-street parking
- 74 days
- 120
- 20
Zillow last checked:
Listing updated:
Listed by:
Phillip Barry 503-593-9707,
Barry Investment Real Estate
Source: RMLS (OR),MLS#: 576296232
Facts & features
Interior
Bedrooms & bathrooms
- Bedrooms: 22
- Bathrooms: 11
- Full bathrooms: 11
Appliances
- Included: Dishwasher, Range, Refrigerator, Electric Water Heater
- Laundry: Washer Dryer Hookup
Interior area
- Total structure area: 9,866
- Total interior livable area: 9,866 sqft
Property
Parking
- Parking features: Off Street, Paved
Lot
- Size: 0.32 Acres
- Features: Level, SqFt 10000 to 14999
Details
- Parcel number: R278075
- Zoning: R1
Construction
Type & style
- Home type: MultiFamily
- Property subtype: Multi Family
Materials
- Wood Siding
- Roof: Composition
Condition
- Year built: 2003
Utilities & green energy
- Sewer: Public Sewer
- Water: Public
Community & HOA
HOA
- Has HOA: No
Location
- Region: Portland
Financial & listing details
- Price per square foot: $156/sqft
- Annual tax amount: $20,828
- Date on market: 8/11/2026
- Listing terms: Call Listing Agent
- Total actual rent: 14773
- Road surface type: Paved
Estimated market value
Not available
Estimated sales range
Not available
Not available
Price history
| Date | Event | Price |
|---|---|---|
| 8/11/2026 | Listed for sale | $1,540,000+81.2%$156/sqft |
Source:  RMLS (OR) #576296232 Report a problem RMLS (OR) #576296232 Report a problem | ||
| 12/16/2009 | Listing removed | $850,000$86/sqft |
Source: Bluestone & Hockley Real Estate Services #9081280 Report a problem | ||
| 10/22/2009 | Listed for sale | $850,000$86/sqft |
Source: Bluestone & Hockley Real Estate Services #9081280 Report a problem | ||
Public tax history
Tax history is unavailable.
Monthly payment
Est. payment
Payment breakdown
Explore the cost of this home by adjusting the details. Changes won't be saved.Climate risks
Neighborhood: Powellhurst Gilbert
Nearby schools
Schools provided by the listing agent
- Elementary: W Powellhurst,Gilbert Hts
- Middle: Ron Russell
- High: David Douglas
Source: RMLS (OR). This data may not be complete. We recommend contacting the local school district to confirm school assignments for this home.