Welcome To This Gorgeous Home That is Overflowing with Charm & Elegance**So Many Numerous High End Upgrades Include: Chefs Dream Kitchen Featuring Beautiful Custom 42"Cabinetry (Soft Close & Crown Cap)--Under Cabinet Lighting--Stylish Quartz Countertops--Huge 12 Ft Breakfast Bar--Roomy 9 Ft Ceilings with 8 Ft Interior Doors--Beautiful Upgraded Floors in Kitchen & Living Area--Extra Window Package in Living/Breakfast Room--Custom 21' x 15' Stamped Patio is The,Perfect Setting to Enjoy watching Hummingbirds with Your Morning Coffee, BBQ's/Family Time or Relax & Unwind watching the Sunsets--This Super Clean Insulated Garage is Upgraded with 3 Ft Extra Wide & 3 Ft Extra Deep--Rough In Plumbing for Extra Bath in LL**Private Fenced Rear Yard Backs to Open Ground & You are only A Short Walk to the Pool**Awesome Home is Ready For it's New Owner**Start Enjoying All That New Town has to Offer**Main Floor Laundry, Spindled Stair Rail-- This Amazing Home Truly Shines**
Closed
Listed by: Show-Me Realty Associates • Connie M Dunn • Contact: 314-712-2127
Bought with: Coldwell Banker Realty - Gundaker
Price Unknown
3548 Shire Ln, Saint Charles, MO 63301
3beds
1,596sqft
Single Family Residence
Built in 2015
7,030 Square Feet Lot
$473,000 Zestimate®
$--/sqft
$2,399 Estimated rent
Home value
$473,000
$445,000 - $506,000
$2,399/mo
Zestimate® history
Owner options
List your home for rent
$2,399/mo
Rent Zestimate®
Find your next renter with Zillow Rental Manager. Plus, with online applications, you can quickly screen prospective tenants – for free.
$2,399/mo
Rent Zestimate®
Refinance and save
$1,065/mo
Est. payment
Refinancing to a lower rate could help reduce your monthly payments and save thousands over the life of the loan.
$1,065/mo
Est. payment
Explore your selling options
Work with a Zillow partner agent
Leverage their expertise and Zillow's premium Showcase listings to get your home seen by more buyers.
Get startedList with your own agent
Get your home in front of millions of buyers by listing it on Zillow.
Learn how to do itSell it yourself
Take full control of how buyers see your home on Zillow by listing For Sale by Owner (FSBO).
List your homeWhat's special
Stylish quartz countertopsChefs dream kitchenSpindled stair railUnder cabinet lightingMain floor laundry
Zillow last checked:
Listing updated:
Listed by:
Connie M Dunn 314-712-2127,
Show-Me Realty Associates
Bought with:
Brenda K Souter, 2019007699
Coldwell Banker Realty - Gundaker
Source: MARIS,MLS#: 26016456 Originating MLS: St. Charles County Association of REALTORS
Originating MLS: St. Charles County Association of REALTORSFacts & features
Interior
Bedrooms & bathrooms
- Bedrooms: 3
- Bathrooms: 2
- Full bathrooms: 2
- Main level bathrooms: 2
- Main level bedrooms: 3
Heating
- Forced Air, Natural Gas
Cooling
- Ceiling Fan(s), Central Air
Appliances
- Included: Stainless Steel Appliance(s), Dishwasher, Disposal, Microwave, Free-Standing Electric Range, Gas Water Heater
- Laundry: Main Level
Features
- Breakfast Bar, Breakfast Room, Ceiling Fan(s), Custom Cabinetry, Double Vanity, High Ceilings, Recessed Lighting, Separate Shower, Solid Surface Countertop(s), Walk-In Closet(s)
- Doors: Panel Door(s), Storm Door(s)
- Basement: Concrete,Full
- Number of fireplaces: 1
- Fireplace features: Gas, Living Room
Interior area
- Total structure area: 1,596
- Total interior livable area: 1,596 sqft
- Finished area above ground: 1,596
Property
Parking
- Total spaces: 2
- Parking features: Additional Parking, Aggregate, Garage Door Opener, Oversized
- Garage spaces: 2
Features
- Levels: One
- Patio & porch: Patio, Porch
- Fencing: Back Yard,Full,Wood,Wrought Iron
Lot
- Size: 7,030 Square Feet
- Features: Adjoins Open Ground, Close to Clubhouse, Level
Details
- Parcel number: 5116BC214002087.0000000
- Special conditions: Standard
Construction
Type & style
- Home type: SingleFamily
- Architectural style: Ranch
- Property subtype: Single Family Residence
Materials
- HardiPlank Type
Condition
- Year built: 2015
Utilities & green energy
- Electric: Ameren
- Sewer: Public Sewer
- Water: Public
- Utilities for property: Cable Available, Electricity Connected, Natural Gas Connected, Sewer Connected, Water Connected
Community & HOA
Community
- Subdivision: New Town At St Chas #9
HOA
- Has HOA: Yes
- Amenities included: Common Ground, Lake, Picnic Area, Pool
- Services included: Common Area Maintenance
- HOA fee: $1,065 annually
- HOA name: HOA
Location
- Region: Saint Charles
Financial & listing details
- Tax assessed value: $398,916
- Annual tax amount: $4,881
- Date on market: 3/21/2026
- Cumulative days on market: 18 days
- Listing terms: Cash,Conventional,FHA,VA Loan
- Ownership: Private
- Electric utility on property: Yes
Price history
| Date | Event | Price |
|---|---|---|
| 4/24/2026 | Sold | -- |
Source:  MARIS #26016456 Report a problem MARIS #26016456 Report a problem | ||
| 4/8/2026 | Pending sale | $474,500$297/sqft |
Source: MARIS #26016456 Report a problem | ||
| 3/27/2026 | Contingent | $474,500$297/sqft |
Source: MARIS #26016456 Report a problem | ||
| 3/21/2026 | Listed for sale | $474,500$297/sqft |
Source: MARIS #26016456 Report a problem | ||
Public tax history
| Year | Property taxes | Tax assessment |
|---|---|---|
| 2025 | $4,881 +0.9% | $75,794 +5% |
| 2024 | $4,840 0% | $72,186 |
| 2023 | $4,842 +20.6% | $72,186 +25.2% |
| 2022 | $4,014 | $57,645 |
| 2021 | -- | $57,645 -5.8% |
| 2020 | -- | $61,191 |
| 2019 | $3,654 | $61,191 +11.7% |
| 2018 | $3,654 +1.5% | $54,797 |
| 2017 | $3,598 +9.9% | $54,797 +312% |
| 2016 | $3,273 | $13,300 |
Find assessor info on the county website
Neighborhood: 63301
Nearby homes
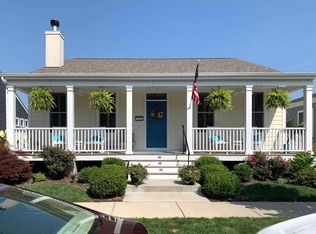
- $459,3004 bd3 ba1.5k sqft3552 Shire Ln, Saint Charles, MO 63301Off Market
- $600,2004 bd2 ba2.8k sqft3544 Shire Ln, Saint Charles, MO 63301Off Market
- $521,4003 bd2 ba1.8k sqft3556 Shire Ln, Saint Charles, MO 63301Off Market
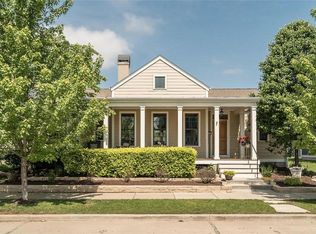
- $561,6004 bd3 ba2.7k sqft3540 Shire Ln, Saint Charles, MO 63301Off Market
- $539,6003 bd2 ba2.5k sqft3560 Shire Ln, Saint Charles, MO 63301Off Market
- $616,8005 bd3 ba3.6k sqft3536 Shire Ln, Saint Charles, MO 63301Off Market
- $492,2003 bd2 ba1.6k sqft3549 Shire Ln, Saint Charles, MO 63301Off Market
- $501,0004 bd2 ba2.1k sqft3553 Shire Ln, Saint Charles, MO 63301Off Market
Nearby schools
GreatSchools rating
- 6/10Orchard Farm Middle SchoolGrades: 5-6Distance: 4.7 mi
- 6/10Orchard Farm Sr. High SchoolGrades: 9-12Distance: 0.6 mi
- 8/10Orchard Farm Elementary SchoolGrades: K-4Distance: 4.7 mi
Schools provided by the listing agent
- Elementary: Orchard Farm Elem.
- Middle: Orchard Farm Middle
- High: Orchard Farm Sr. High
Source: MARIS. This data may not be complete. We recommend contacting the local school district to confirm school assignments for this home.
Get a cash offer in 3 minutes
Find out how much your home could sell for in as little as 3 minutes with a no-obligation cash offer.
Estimated market value
$473,000
Get a cash offer in 3 minutes
Find out how much your home could sell for in as little as 3 minutes with a no-obligation cash offer.
Estimated market value
$473,000
- Missouri
- Saint Charles County
- Saint Charles
- 63301
- 3548 Shire Ln
Nearby cities
Nearby zip codes
Other Saint Charles Topics
