Skip main navigation
Closed
  • $580,200

    3548 Squaw Rd, West Sacramento, CA 95691

    3beds
    1,764sqft
    Single Family Residence
    Built in 2005
    5,227 Square Feet Lot
    $580,200 Zestimate®
    $329/sqft
    $-- Estimated rent

    Home value

    $580,200

    $540,000 - $621,000

    Not available

    Zestimate® history
    Loading
    Loading...

    Owner options

    List your home for rent

    Find your next renter with Zillow Rental Manager. Plus, with online applications, you can quickly screen prospective tenants – for free.

    Learn more
    Refinance and save

    $3,906/mo

    Est. payment

    Refinancing to a lower rate could help reduce your monthly payments and save thousands over the life of the loan.

    See today's rates

    $3,906/mo

    Est. payment

    Explore your selling options

    Work with a Zillow partner agent

    Leverage their expertise and Zillow's premium Showcase listings to get your home seen by more buyers.

    Get started

    List with your own agent

    Get your home in front of millions of buyers by listing it on Zillow.

    Learn how to do it

    Sell it yourself

    Take full control of how buyers see your home on Zillow by listing For Sale by Owner (FSBO).

    List your home

    What's special

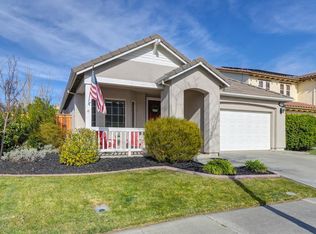
    Welcome to the highly desirable Bridgeway Lakes Community. This super clean turn-key single story cutie features 3 spacious bedrooms and 2 full bathrooms. Upon entry this home boasts lots of natural light with smart and functional floor plan. Enjoy family gatherings in your generously sized great room open to your beautiful kitchen with newer flooring in main living areas. Escape to your beautiful master suite fully equipped with outside access and custom made barn door. Located near both major freeways, parks, schools and shopping. No HOA! Come see before it's too late.

    This property is not currently displayed as for sale or rent on Zillow. This may be different from what's on other websites or public sources.
    Zillow last checked:

    Listing updated:

    Listed by:

    Lucy Righini DRE #01756385 916-467-2442,

    Realty ONE Group Complete

    Bought with:

    Nicole Johnson, DRE #02112413

    eXp Realty of California Inc.

    Source: MetroList Services of CA,MLS#: 222000503Originating MLS: MetroList Services, Inc.

    Facts & features

    Interior

    Bedrooms & bathrooms
    • Bedrooms: 3
    • Bathrooms: 2
    • Full bathrooms: 2
    Rooms
    • Room types: Attic, Bathroom, Dining Room
    Primary bedroom
    • Features: Outside Access
    Primary bathroom
    • Features: Double Vanity, Walk-In Closet(s), Window
    Dining room
    • Features: Space in Kitchen
    Kitchen
    • Features: Island w/Sink, Kitchen/Family Combo, Tile Counters
    Heating
    • Central
    Cooling
    • Ceiling Fan(s), Central Air
    Appliances
    • Included: Free-Standing Gas Range, Dishwasher, Disposal, Microwave
    • Laundry: Inside Room
    Features
    • Flooring: Carpet, Laminate
    • Attic: Room
    • Number of fireplaces: 1
    • Fireplace features: Family Room, Gas Log
    Interior area
    • Total structure area: 0
    • Total interior livable area: 1,764 sqft

    Property

    Parking
    • Total spaces: 2
    • Parking features: Attached, Garage Door Opener, Garage Faces Front, Driveway
    • Attached garage spaces: 2
    • Has uncovered spaces: Yes
    Features
    • Levels: One
    • Stories: 1
    • Fencing: Back Yard
    Lot
    • Size: 5,227 Square Feet
    • Features: Auto Sprinkler F&R, Shape Regular, Greenbelt, Street Lights, Landscape Back, Landscape Front
    • Topography: Level,Level
    Details
    • Additional structures: Shed(s), Storage
    • Zoning: R-1
    • Special conditions: Standard

    Construction

    Type & style
    • Home type: SingleFamily
    • Architectural style: Contemporary
    • Property subtype: Single Family Residence
    Materials
    • Stucco, Frame
    • Foundation: Slab
    • Roof: Tile
    Condition
    • Year built: 2005

    Utilities & green energy

    • Electric: 220 Volts, 220 Volts in Laundry
    • Water: Public
    • Utilities for property: Public, Natural Gas Connected, Sewer In & Connected

    Community & HOA

    Community
    • Subdivision: Bridgeway Lakes
    Location
    • Region: West Sacramento

    Financial & listing details

    • Price per square foot: $329/sqft
    • Date on market: 9/19/2026
    • Road surface type: Paved Sidewalk

    Price history

    DateEventPrice
    2/18/2022Sold$621,777+50.9%$352/sqft
    Source: MetroList Services of CA #222000503 Report a problem
    8/23/2018Sold$412,000+52.6%$234/sqft
    Source: MetroList Services of CA #18052716 Report a problem
    4/30/2013Sold$270,000$153/sqft
    Source: MetroList Services of CA #13015297 Report a problem

    Public tax history

    Tax history is unavailable.

    Neighborhood: Southwest Village

    Nearby schools

    GreatSchools rating
    Get a cash offer in 3 minutes
    Find out how much your home could sell for in as little as 3 minutes with a no-obligation cash offer.
    Estimated market value
    $580,200
    Get a cash offer in 3 minutes
    Find out how much your home could sell for in as little as 3 minutes with a no-obligation cash offer.
    Estimated market value
    $580,200