North Bedford home on a THIRD of an acre lot with quick access to SH 121! The large open living room has exposed beams in the ceiling, wood burning fireplace and large windows to allow lots of natural light! The dining area has a custom cedar plank wall! Step out into the covered cedar back patio to the huge backyard and workshop. There is plenty of room to have a pool and back yard oasis! Solar panels are owned , the electric bill has been below $100 even in the hot Texas summers!
Sold
Price Unknown
3548 Sweet Wood, Bedford, TX 76021
4beds
1,904sqft
Single Family Residence
Built in 1982
0.32 Acres Lot
$419,900 Zestimate®
$--/sqft
$2,728 Estimated rent
Home value
$419,900
$399,000 - $441,000
$2,728/mo
Zestimate® history
Owner options
List your home for rent
$2,728/mo
Rent Zestimate®
Find your next renter with Zillow Rental Manager. Plus, with online applications, you can quickly screen prospective tenants – for free.
$2,728/mo
Rent Zestimate®
Refinance and save
Refinancing to a lower rate could help reduce your monthly payments and save thousands over the life of the loan.
Explore your selling options
Work with a Zillow partner agent
Leverage their expertise and Zillow's premium Showcase listings to get your home seen by more buyers.
Get startedList with your own agent
Get your home in front of millions of buyers by listing it on Zillow.
Learn how to do itSell it yourself
Take full control of how buyers see your home on Zillow by listing For Sale by Owner (FSBO).
List your homeWhat's special
Custom cedar plank wallLarge windowsExposed beamsHuge backyard
Zillow last checked:
Listing updated:
Listed by:
Lena Cerami 0662780 817-808-9338,
Remington Team Realty, LLC 214-399-7702
Bought with:
Meagan Faulkner
Compass RE Texas, LLC.
Source: NTREIS,MLS#: 20542238
Facts & features
Interior
Bedrooms & bathrooms
- Bedrooms: 4
- Bathrooms: 2
- Full bathrooms: 2
Heating
- Central
Cooling
- Central Air, Ceiling Fan(s)
Appliances
- Included: Dishwasher, Electric Oven, Electric Range
- Laundry: Washer Hookup, Electric Dryer Hookup, Laundry in Utility Room
Features
- Eat-in Kitchen, Open Floorplan, Pantry, Vaulted Ceiling(s), Walk-In Closet(s)
- Flooring: Carpet, Luxury Vinyl Plank
- Has basement: No
- Number of fireplaces: 1
- Fireplace features: Wood Burning
Interior area
- Total interior livable area: 1,904 sqft
Property
Parking
- Total spaces: 2
- Parking features: Door-Multi, Garage, Garage Door Opener
- Attached garage spaces: 2
Features
- Levels: One
- Stories: 1
- Patio & porch: Covered
- Pool features: None
Lot
- Size: 0.32 Acres
- Features: Cul-De-Sac
Details
- Additional structures: Workshop
- Parcel number: 04881206
Construction
Type & style
- Home type: SingleFamily
- Architectural style: Detached
- Property subtype: Single Family Residence
- Attached to another structure: Yes
Materials
- Brick
- Foundation: Slab
- Roof: Composition
Condition
- Year built: 1982
Utilities & green energy
- Sewer: Public Sewer
- Water: Public
- Utilities for property: Sewer Available, Water Available
Community & HOA
Community
- Subdivision: Oak Ridge Estates
HOA
- Has HOA: No
Location
- Region: Bedford
Financial & listing details
- Tax assessed value: $387,477
- Annual tax amount: $6,230
- Date on market: 2/23/2024
- Cumulative days on market: 5 days
- Listing terms: Cash,Conventional,FHA,VA Loan
- Exclusions: Refrigerator
Price history
| Date | Event | Price |
|---|---|---|
| 3/20/2024 | Sold | -- |
Source: NTREIS #20542238 Report a problem | ||
| 3/12/2024 | Pending sale | $415,000$218/sqft |
Source: NTREIS #20542238 Report a problem | ||
| 2/28/2024 | Contingent | $415,000$218/sqft |
Source: NTREIS #20542238 Report a problem | ||
| 2/23/2024 | Listed for sale | $415,000$218/sqft |
Source: NTREIS #20542238 Report a problem | ||
Public tax history
| Year | Property taxes | Tax assessment |
|---|---|---|
| 2025 | $6,052 +10.6% | $387,477 |
| 2024 | $5,474 +10.8% | $387,477 +3.8% |
| 2023 | $4,939 -13.8% | $373,457 +26.5% |
| 2022 | $5,731 +36.4% | $295,270 +4.5% |
| 2021 | $4,202 +1.3% | $282,669 +7.9% |
| 2020 | $4,149 +1.3% | $262,045 -0.6% |
| 2019 | $4,096 -15% | $263,728 +23.2% |
| 2018 | $4,818 +12.7% | $214,025 -2.8% |
| 2017 | $4,274 +10% | $220,115 +9.5% |
| 2016 | $3,884 +3.2% | $200,944 +25% |
| 2015 | $3,763 | $160,800 |
| 2014 | $3,763 | $160,800 +3% |
| 2013 | -- | $156,100 +0.5% |
| 2012 | -- | $155,300 |
| 2011 | -- | $155,300 -0.3% |
| 2010 | -- | $155,800 +11.1% |
| 2009 | -- | $140,200 |
| 2008 | -- | $140,200 |
| 2007 | -- | $140,200 |
| 2006 | -- | $140,200 |
| 2005 | -- | $140,200 |
| 2004 | -- | $140,200 +4.2% |
| 2003 | -- | $134,600 +4.4% |
| 2002 | -- | $128,900 +14.4% |
| 2001 | -- | $112,700 +14% |
| 2000 | -- | $98,900 |
Find assessor info on the county website
Neighborhood: Oak Ridge Estates
Nearby homes
- $376,0003 bd2 ba1.7k sqft3544 Sweet Wood, Bedford, TX 76021Off Market
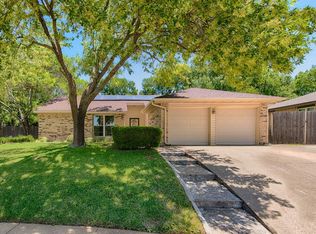
- $379,4003 bd2 ba1.9k sqft3413 Mill Rdg, Bedford, TX 76021Off Market
- $356,9003 bd2 ba1.7k sqft3409 Mill Rdg, Bedford, TX 76021Off Market

- $---- bd-- ba-- sqft3409 Millridge St, Bedford, TX 76021Off Market
- $375,8003 bd2 ba1.9k sqft3540 Sweet Wood, Bedford, TX 76021Off Market
- $424,3004 bd3 ba2.4k sqft3412 Mill Rdg, Bedford, TX 76021Off Market
- $--3 bd2 ba1.6k sqft3405 Mill Rdg, Bedford, TX 76021Sold
- $350,4003 bd2 ba1.6k sqft3536 Sweet Wood, Bedford, TX 76021Off Market
Nearby schools
GreatSchools rating
- 8/10Meadow Creek Elementary SchoolGrades: PK-6Distance: 0.7 mi
- 9/10Harwood Junior High SchoolGrades: 7-9Distance: 0.5 mi
- 6/10Trinity High SchoolGrades: 10-12Distance: 1.5 mi
Schools provided by the listing agent
- Elementary: Meadowcrk
- High: Trinity
- District: Hurst-Euless-Bedford ISD
Source: NTREIS. This data may not be complete. We recommend contacting the local school district to confirm school assignments for this home.
Get a cash offer in 3 minutes
Find out how much your home could sell for in as little as 3 minutes with a no-obligation cash offer.
Estimated market value
$419,900
Get a cash offer in 3 minutes
Find out how much your home could sell for in as little as 3 minutes with a no-obligation cash offer.
Estimated market value
$419,900
- Texas
- Tarrant County
- Bedford
- 76021
- Oak Ridge Estates
- 3548 Sweet Wood
