Well appointed end/upper unit in Oakmonte at Silvercreek. Located in a private building overlooking a nature conservation with a peaceful pond and wooded surroundings. Wonderful details, stone accent wall, corner balcony, well maintained and clean. Single car garage with additional storage and mechanical closet in the garage. So much storage with large closets throughout! The homeowner has spared no expense on updates: new Anderson windows in great room & primary suite with lifetime warranty, furnace/AC 2021, HWH 2020, SS appliances 2020, and updated quartz counters in kitchen & baths! The Silvercreek community has a community swimming pool, clubhouse, tennis courts, basketball courts and walking trails. This condo is private, updated & will NOT last long!
Sold for $290,000
$290,000
3548 Tremonte Cir N, Oakland Twp, MI 48306
2beds
1,142sqft
Condominium
Built in 2002
-- sqft lot
$296,900 Zestimate®
$254/sqft
$1,869 Estimated rent
Home value
$296,900
$276,000 - $321,000
$1,869/mo
Zestimate® history
Owner options
List your home for rent
$1,869/mo
Rent Zestimate®
Find your next renter with Zillow Rental Manager. Plus, with online applications, you can quickly screen prospective tenants – for free.
$1,869/mo
Rent Zestimate®
Refinance and save
$2,231/mo
Est. payment
Refinancing to a lower rate could help reduce your monthly payments and save thousands over the life of the loan.
$2,231/mo
Est. payment
Explore your selling options
Work with a Zillow partner agent
Leverage their expertise and Zillow's premium Showcase listings to get your home seen by more buyers.
Get startedList with your own agent
Get your home in front of millions of buyers by listing it on Zillow.
Learn how to do itSell it yourself
Take full control of how buyers see your home on Zillow by listing For Sale by Owner (FSBO).
List your homeWhat's special
Peaceful pondPrivate buildingWooded surroundingsNature conservationStone accent wallUpdated quartz countersNew anderson windows
Zillow last checked:
Listing updated:
Listed by:
Deborah C Corey 248-601-1000,
Berkshire Hathaway HomeServices Kee Realty,
Megan K Wood 248-651-1200,
Berkshire Hathaway HomeServices Kee Realty
Bought with:
Marina Csernits, 6501380784
Brookstone, Realtors LLC
Source: Realcomp II,MLS#: 20250022418
Facts & features
Interior
Bedrooms & bathrooms
- Bedrooms: 2
- Bathrooms: 2
- Full bathrooms: 2
Primary bedroom
- Level: Entry
- Area: 192
- Dimensions: 12 x 16
Bedroom
- Level: Entry
- Area: 120
- Dimensions: 10 x 12
Primary bathroom
- Level: Entry
Other
- Level: Entry
Dining room
- Level: Entry
- Area: 130
- Dimensions: 10 x 13
Great room
- Level: Entry
- Area: 221
- Dimensions: 13 x 17
Kitchen
- Level: Entry
- Area: 80
- Dimensions: 8 x 10
Laundry
- Level: Entry
- Area: 30
- Dimensions: 5 x 6
Heating
- Forced Air, Natural Gas
Cooling
- Ceiling Fans, Central Air
Appliances
- Included: Dishwasher, Disposal, Dryer, Free Standing Electric Oven, Free Standing Refrigerator, Microwave, Stainless Steel Appliances, Washer
- Laundry: Laundry Room
Features
- Entrance Foyer, High Speed Internet
- Has basement: No
- Has fireplace: No
Interior area
- Total interior livable area: 1,142 sqft
- Finished area above ground: 1,142
Property
Parking
- Total spaces: 1
- Parking features: One Car Garage, Attached, Direct Access, Electricityin Garage, Parking Lot
- Attached garage spaces: 1
Features
- Levels: One Story Up
- Stories: 1
- Entry location: GroundLevelwSteps
- Patio & porch: Deck
- Exterior features: Basketball Court, Grounds Maintenance, Lighting, Private Entrance, Tennis Courts
- Pool features: Community, In Ground
- Fencing: Fencingnot Allowed
- Waterfront features: Pond
Lot
- Features: Wooded
Details
- Parcel number: 1031252008
- Special conditions: Short Sale No,Standard
Construction
Type & style
- Home type: Condo
- Architectural style: Ranch
- Property subtype: Condominium
Materials
- Brick, Vinyl Siding
- Foundation: Slab
- Roof: Asphalt
Condition
- New construction: No
- Year built: 2002
- Major remodel year: 2020
Utilities & green energy
- Sewer: Public Sewer
- Water: Public
- Utilities for property: Cable Available
Community & HOA
Community
- Features: Clubhouse, Fitness Center, Sidewalks, Tennis Courts
- Security: Carbon Monoxide Detectors, Smoke Detectors
HOA
- Has HOA: Yes
- Services included: Maintenance Grounds, Maintenance Structure, Snow Removal, Trash
- HOA fee: $320 monthly
Location
- Region: Oakland Twp
Financial & listing details
- Price per square foot: $254/sqft
- Tax assessed value: $104,740
- Annual tax amount: $2,523
- Date on market: 4/2/2025
- Cumulative days on market: 4 days
- Listing agreement: Exclusive Right To Sell
- Listing terms: Cash,Conventional,FHA,Va Loan
- Exclusions: Exclusion(s) Do Not Exist
Price history
| Date | Event | Price |
|---|---|---|
| 4/30/2025 | Sold | $290,000+0%$254/sqft |
Source:  Realcomp II #20250022418 Report a problem Realcomp II #20250022418 Report a problem | ||
| 4/7/2025 | Pending sale | $289,900$254/sqft |
Source: Realcomp II #20250022418 Report a problem | ||
| 4/3/2025 | Listed for sale | $289,900+47.7%$254/sqft |
Source: Realcomp II #20250022418 Report a problem | ||
| 6/22/2020 | Listing removed | $196,300$172/sqft |
Source: Stewart Team R E Partners Inc #2200034829 Report a problem | ||
| 6/10/2020 | Pending sale | $196,300$172/sqft |
Source: Stewart Team R E Partners Inc #2200034829 Report a problem | ||
| 5/22/2020 | Listed for sale | $196,300+30.9%$172/sqft |
Source: Stewart Team R E Partners Inc #2200034829 Report a problem | ||
| 2/25/2016 | Listing removed | $150,000$131/sqft |
Source: Keller Williams - Rochester, MI #215132260 Report a problem | ||
| 2/9/2016 | Pending sale | $150,000$131/sqft |
Source: Keller Williams - Rochester, MI #215132260 Report a problem | ||
| 1/26/2016 | Price change | $150,000-6.3%$131/sqft |
Source: Keller Williams - Rochester, MI #215132260 Report a problem | ||
| 12/28/2015 | Listed for sale | $160,000$140/sqft |
Source: Keller Williams Rochester #215132260 Report a problem | ||
Public tax history
Tax history is unavailable.
Neighborhood: 48306
Nearby homes
- $283,8002 bd2 ba1.3k sqft3554 Tremonte Cir N #1, Rochester, MI 48306Off Market
- $284,3002 bd2 ba1.1k sqft3554 Tremonte Cir N, Rochester, MI 48306Off Market
- $290,0002 bd2 ba1.5k sqft3595 Tremonte Cir N, Rochester, MI 48306Sold
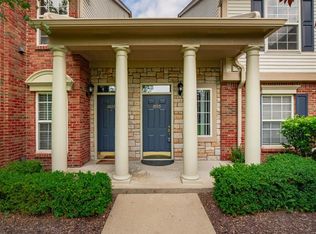
- $290,0002 bd2 ba1.3k sqft3548 Tremonte Cir N #1, Rochester, MI 48306Sold
- $314,7002 bd2 ba1.3k sqft3550 Tremonte Cir N #1, Rochester, MI 48306Off Market
- $289,9002 bd2 ba1.3k sqft3562 Tremonte Cir N #1, Rochester, MI 48306Off Market
- $293,2002 bd2 ba1.3k sqft3560 Tremonte Cir N #1, Rochester, MI 48306Off Market
- $324,9002 bd2 ba1.3k sqft3498 Tremonte Cir N, Rochester, MI 48306Sold
Nearby schools
GreatSchools rating
- 9/10Delta Kelly Elementary SchoolGrades: PK-5Distance: 1.5 mi
- 10/10Van Hoosen Middle SchoolGrades: 6-12Distance: 1.5 mi
- 9/10Rochester Adams High SchoolGrades: 7-12Distance: 1.7 mi
Get a cash offer in 3 minutes
Find out how much your home could sell for in as little as 3 minutes with a no-obligation cash offer.
Estimated market value
$296,900
Get a cash offer in 3 minutes
Find out how much your home could sell for in as little as 3 minutes with a no-obligation cash offer.
Estimated market value
$296,900
- Michigan
- Oakland County
- Oakland
- 48306
- 3548 Tremonte Cir N
Nearby cities
Nearby zip codes
Other Oakland Topics
