Skip main navigation
Active
  • Listed by: Keller Williams Realty St. Louis • Miriam C Matlock • Contact: 314-939-5466
    Price cut: $44K (6/26)
    $200,000

    3548 Victor St APT 2W, Saint Louis, MO 63104

    2beds
    1,239sqft
    : 
    Loading
    Get pre-qualified
    Condominium
    Built in 1913
    -- sqft lot
    $198,100 Zestimate®
    $161/sqft
    $600/mo HOA

    What's special

    Classic historic detailingGranite countertopsHardwood floors throughoutDetached garageOriginal millworkThoughtfully updated condoHigh ceilings
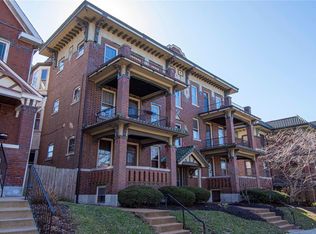
    Unit 2W at 3548 Victor Street offers a rare opportunity to own a thoughtfully updated condo in one of St. Louis’ most desirable and walkable historic neighborhoods. Built in 1913 and located within a designated historic district, this residence blends timeless architectural character with modern convenience. The home features classic historic detailing, including original millwork, high ceilings, and hardwood floors throughout, creating a warm and inviting traditional style. Recent interior updates include granite countertops and a full suite of stainless steel appliances, including a dishwasher. Laundry is conveniently located on the main level, and the property also includes a detached garage for added ease. The road is semi-private as it is blocked on the end connecting to S.Grand Blvd. Positioned for an active, connected lifestyle, the property is just a short walk from several local parks, including Tower Grove Park, Fox Park, Terry Park, and Compton Hill Reservoir. Daily essentials and neighborhood amenities are just steps away, with a Starbucks and additional shopping options approximately two minutes from the front door. The area is consistently ranked among the most walkable neighborhoods in St. Louis. The homeowners association has recently completed significant improvements, including updates to electrical systems, roofing, and asbestos abatement, providing peace of mind for future owners.
    83 days
    |
    1,037
    |
    66
    |

    Zillow last checked:

    Listing updated:

    Listed by:

    Miriam C Matlock 314-939-5466,

    Keller Williams Realty St. Louis

    Source: MARIS,MLS#: 26013452MLS LogoOriginating MLS: St. Louis Association of REALTORS

    Loading...

      Facts & features

      Interior

      Bedrooms & bathrooms
      • Bedrooms: 2
      • Bathrooms: 2
      • Full bathrooms: 1
      • 1/2 bathrooms: 1
      • Main level bathrooms: 2
      • Main level bedrooms: 2
      Heating
      • Electric, Forced Air
      Cooling
      • Central Air, Electric
      Appliances
      • Included: Dishwasher, Disposal, Ice Maker, Microwave, Electric Oven, Range Hood, Electric Range, Refrigerator
      • Laundry: Main Level, In Unit
      Features
      • Breakfast Bar, Butler Pantry, Eat-in Kitchen, Granite Counters, High Ceilings, Historic Millwork, Separate Dining
      • Flooring: Hardwood
      • Basement: Full,Unfinished,Walk-Out Access
      • Has fireplace: No
      Interior area
      • Total structure area: 1,239
      • Total interior livable area: 1,239 sqft
      • Finished area above ground: 1,239

      Property

      Parking
      • Total spaces: 1
      • Parking features: Detached, Garage Door Opener
      • Garage spaces: 1
      Features
      • Levels: One
      • Exterior features: Balcony
      • Fencing: Back Yard,Fenced,Full,Privacy,Security,Wrought Iron
      Lot
      • Features: Level
      Details
      • Parcel number: 14440000290
      • Special conditions: Standard

      Construction

      Type & style
      • Home type: Condo
      • Architectural style: Historic
      • Property subtype: Condominium
      Materials
      • Brick
      Condition
      • Updated/Remodeled
      • New construction: No
      • Year built: 1913

      Utilities & green energy

      • Electric: Other
      • Sewer: Public Sewer
      • Water: Public

      Community & HOA

      Community
      • Security: Security Fence, Security Gate, Smoke Detector(s)
      • Subdivision: 3548 Victor Condos
      HOA
      • Has HOA: Yes
      • Amenities included: Common Ground, Gated, Resident Management, Storage
      • Services included: Other, Sewer, Water
      • HOA fee: $600 monthly
      • HOA name: Victor Condos
      Location
      • Region: Saint Louis

      Financial & listing details

      • Price per square foot: $161/sqft
      • Tax assessed value: $32,700
      • Annual tax amount: $2,705
      • Date on market: 4/22/2026
      • Cumulative days on market: 83 days
      • Listing terms: Cash,Conventional
      • Ownership: Private

        Estimated market value

        $198,100

        $188,000 - $208,000

        $1,688/mo

        Price history

        DateEventPrice
        7/10/2026Listed for rent$2,300$2/sqft
        Source: MARIS #26042882 Report a problem
        6/26/2026Price change$200,000-18%$161/sqft
        Source: MARIS #26013452 Report a problem
        6/10/2026Price change$244,000-2%$197/sqft
        Source: MARIS #26013452 Report a problem
        4/22/2026Listed for sale$249,000+42.3%$201/sqft
        Source: MARIS #26013452 Report a problem
        11/3/2020Sold--
        Source: MARIS #20059028 Report a problem
        9/26/2020Pending sale$175,000$141/sqft
        Source: Coldwell Banker Realty - Gunda #20059028 Report a problem
        9/19/2020Listed for sale$175,000$141/sqft
        Source: Coldwell Banker Realty - Gunda #20059028 Report a problem
        9/4/2020Pending sale$175,000$141/sqft
        Source: Coldwell Banker Realty - Gunda #20059028 Report a problem
        8/22/2020Listed for sale$175,000$141/sqft
        Source: Coldwell Banker Realty - Gunda #20059028 Report a problem

        Public tax history

        YearProperty taxesTax assessment
        2025$2,705 +4.6%$32,700 +7%
        2024$2,586 +5.1%$30,560
        2023$2,460 +1.1%$30,560 +5%
        2022$2,434 +0.1%$29,110
        2021$2,431 +1.1%$29,110
        2020$2,404 $29,110
        2019$2,404 $29,110
        2018$2,404 -3%$29,110
        2017$2,479 +0.5%$29,110
        2016$2,468 +10.3%$29,110
        2015$2,237 +0.1%$29,110
        2014$2,236 $29,110
        2013$2,236 $29,110
        2012-- $29,110
        2011-- $29,110
        2010-- $29,110
        2009$1,935 $29,110
        2008-- $29,110 +1.7%
        2007-- $28,610
        2006-- $28,610
        Find assessor info on the county website

        Monthly payment

        Est. payment

        Payment breakdown

        Explore the cost of this home by adjusting the details. Changes won't be saved.
        All calculations are estimates and provided by Zillow, Inc. for informational purposes only. Actual amounts may vary.
        HOA fees may include property taxes on listings classified as Co-Ops. Contact the listing agent and/or owner for fee details.
        Mortgage interest rates are dependent on a number of factors, including credit score, down payment, and repayment length. Interest rate data provided by Zillow Group Marketplace, Inc. as of 1/1/1970 from various mortgage lenders with which we have lead or other similar arrangements; the Estimated Payment is an average of those rates.
        See how much you could borrow to make a competitive offer.

        Climate risks

        Neighborhood: Tower Grove East

        Getting around

        84 / 100
        Very Walkable
        75 / 100
        Very Bikeable

        Nearby schools

        GreatSchools rating
        Schools provided by the listing agent
        • Elementary: Shenandoah Elem.
        • Middle: Fanning Middle Community Ed.
        • High: Roosevelt High

        Source: MARIS. This data may not be complete. We recommend contacting the local school district to confirm school assignments for this home.

        A local agent can set up tours, give advice and negotiate with sellers.

        Browse local experts

        Similar homes