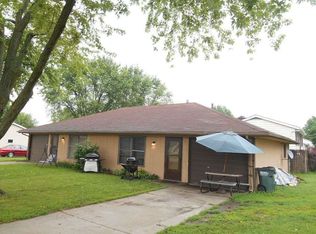
Welcome home to this spacious and move-in ready property offering 4-5 bedrooms, 2 full bathrooms, and flexible living space to fit your needs. The main level features all-new luxury vinyl flooring and fresh paint throughout, creating a clean, updated feel from the moment you walk in. The updated kitchen opens to the living room, making it easy to stay connected while cooking, entertaining, or spending time with family. You'll also find three bedrooms and a beautifully tiled full bathroom that adds a custom touch. The fully finished lower level expands your living options with a large bedroom, a second full bathroom, and an additional room that could serve as a 5th bedroom, home office, workout room, or extra family room. Outside, enjoy a fully fenced backyard, a large deck directly off the kitchen, and a double garage. With space, updates, and a great location near library and shopping, this is one you won't want to miss!
Closed
Zillow last checked:
Listing updated:
Bought with:
Brenda O'Neil
NextHome QC Realty
Source: MRED as distributed by MLS GRID,MLS#: 12676599
Price history
| Date | Event | Price |
|---|---|---|
| 7/26/2026 | Sold | $210,000+2.4%$130/sqft |
Source:  MRED as distributed by MLS GRID #12676599 Report a problem MRED as distributed by MLS GRID #12676599 Report a problem | ||
| 6/21/2026 | Pending sale | $205,000$127/sqft |
Source: MRED as distributed by MLS GRID #12676599 Report a problem | ||
| 6/19/2026 | Listed for sale | $205,000+41.5%$127/sqft |
Source: MRED as distributed by MLS GRID #12676599 Report a problem | ||
| 6/1/2020 | Sold | $144,900-2.7%$90/sqft |
Source: MRED as distributed by MLS GRID #QC4210964 Report a problem | ||
| 5/7/2020 | Pending sale | $148,900$92/sqft |
Source:  RMLS Alliance as distributed by MLS GRID #QC4210964 Report a problem RMLS Alliance as distributed by MLS GRID #QC4210964 Report a problem | ||
| 4/23/2020 | Listed for sale | $148,900+86.1%$92/sqft |
Source: RE/MAX Concepts #QC4210964 Report a problem | ||
| 2/12/2020 | Listing removed | -- |
Source: Auction.com Report a problem | ||
| 1/14/2020 | Listed for sale | -- |
Source: Auction.com Report a problem | ||
| 8/28/2002 | Sold | $80,000$49/sqft |
Source: Agent Provided Report a problem | ||

Sell for more on Zillow
Get a Zillow Showcase℠ listing at no additional cost and you could sell for .
$211,500
2% more
+$4,230
With Zillow Showcase(estimated)
$215,730
