It doesn't get better than this beautiful second floor 1/1 in a charming, vintage brick building in Irving Park. South, north, and east exposures flood your home with natural light, highlighting original hardwood floors and numerous updates including quartz counters, custom backsplash, refinished tub, new lighting, fixtures, and more. A very generous bedroom sits adjacent to an equally-large living room, while down the hall you enjoy a massive kitchen and dining room combo perfect for entertaining. Laundry downstairs frees up space in the unit, although in-unit laundry is allowed. Association covers heat, gas, water, hot water, exterior maintenance, snow removal, and lawn care. No special assessments. Pets are allowed; up to three total, max two dogs. Street parking here is easy and plentiful, and you're a short walk to coffee shops, restaurants, Tony's Fresh Market, Independence Park, transit, and all that Irving Park has to offer. Three unit rental cap is currently met, but future rentals are possible. Two window AC units are included with the sale.
Closed
$203,000
3548 W Belle Plaine Ave #2, Chicago, IL 60618
1beds
--sqft
Condominium, Single Family Residence
Built in 1927
-- sqft lot
$195,700 Zestimate®
$--/sqft
$1,832 Estimated rent
Home value
$195,700
$186,000 - $205,000
$1,832/mo
Zestimate® history
Owner options
List your home for rent
$1,832/mo
Rent Zestimate®
Find your next renter with Zillow Rental Manager. Plus, with online applications, you can quickly screen prospective tenants – for free.
$1,832/mo
Rent Zestimate®
Refinance and save
$1,885/mo
Est. payment
Refinancing to a lower rate could help reduce your monthly payments and save thousands over the life of the loan.
$1,885/mo
Est. payment
Explore your selling options
Work with a Zillow partner agent
Leverage their expertise and Zillow's premium Showcase listings to get your home seen by more buyers.
Get startedList with your own agent
Get your home in front of millions of buyers by listing it on Zillow.
Learn how to do itSell it yourself
Take full control of how buyers see your home on Zillow by listing For Sale by Owner (FSBO).
List your homeWhat's special
Charming vintage brick buildingRefinished tubVery generous bedroomOriginal hardwood floorsCustom backsplashQuartz counters
Zillow last checked:
Listing updated:
Listed by:
Ben Cline 312-216-2422,
Keller Williams ONEChicago
Bought with:
Axel G Juarez
Bright Future Realty
Source: MRED as distributed by MLS GRID,MLS#: 12704106
Facts & features
Interior
Bedrooms & bathrooms
- Bedrooms: 1
- Bathrooms: 1
- Full bathrooms: 1
Rooms
- Room types: Storage
Primary bedroom
- Features: Flooring (Hardwood)
- Level: Main
- Area: 121 Square Feet
- Dimensions: 11X11
Dining room
- Features: Flooring (Hardwood)
- Level: Main
- Area: 143 Square Feet
- Dimensions: 11X13
Kitchen
- Features: Flooring (Hardwood), Window Treatments (Double Pane Windows)
- Level: Main
- Area: 104 Square Feet
- Dimensions: 8X13
Living room
- Features: Flooring (Hardwood)
- Level: Main
- Area: 182 Square Feet
- Dimensions: 13X14
Storage
- Level: Lower
- Area: 20 Square Feet
- Dimensions: 4X5
Heating
- Steam
Cooling
- Window Unit(s)
Appliances
- Included: Range, Dishwasher, Refrigerator
- Laundry: Common Area
Features
- Storage, Lobby
- Flooring: Hardwood
- Windows: Screens
- Basement: None
Interior area
- Total structure area: 0
Property
Accessibility
- Accessibility features: No Disability Access
Features
- Fencing: Fenced
Lot
- Features: Landscaped
Details
- Parcel number: 13144160441002
- Special conditions: None
Construction
Type & style
- Home type: Condo
- Property subtype: Condominium, Single Family Residence
Materials
- Brick
- Foundation: Brick/Mortar, Concrete Perimeter
- Roof: Asphalt,Rubber
Condition
- New construction: No
- Year built: 1927
Utilities & green energy
- Electric: Circuit Breakers
- Sewer: Public Sewer
- Water: Lake Michigan, Public
Community & HOA
Community
- Features: Sidewalks
HOA
- Has HOA: Yes
- Amenities included: Storage, Laundry, Fencing
- Services included: Heat, Water, Gas, Exterior Maintenance, Lawn Care, Scavenger, Snow Removal
- HOA fee: $386 monthly
Location
- Region: Chicago
Financial & listing details
- Tax assessed value: $149,690
- Annual tax amount: $2,180
- Date on market: 7/15/2026
- Listing terms: Conventional
- Ownership: Condo
Price history
| Date | Event | Price |
|---|---|---|
| 8/20/2026 | Sold | $203,000+5.2% |
Source:  MRED as distributed by MLS GRID #12704106 Report a problem MRED as distributed by MLS GRID #12704106 Report a problem | ||
| 7/22/2026 | Contingent | $193,000 |
Source: MRED as distributed by MLS GRID #12704106 Report a problem | ||
| 7/15/2026 | Listed for sale | $193,000+27.8% |
Source: MRED as distributed by MLS GRID #12704106 Report a problem | ||
| 12/8/2023 | Sold | $151,000-6.2% |
Source: MRED as distributed by MLS GRID #11798610 Report a problem | ||
| 11/19/2023 | Contingent | $161,000 |
Source: MRED as distributed by MLS GRID #11798610 Report a problem | ||
| 11/13/2023 | Listed for sale | $161,000-4.7% |
Source: MRED as distributed by MLS GRID #11798610 Report a problem | ||
| 10/5/2021 | Listing removed | -- |
Source: MRED as distributed by MLS GRID #11147626 Report a problem | ||
| 7/7/2021 | Listed for sale | $169,000+1.8% |
Source: MRED as distributed by MLS GRID #11147626 Report a problem | ||
| 7/26/2006 | Sold | $166,000+16.1% |
Source: Public Record Report a problem | ||
| 10/2/2003 | Sold | $143,000 |
Source: Public Record Report a problem | ||
Public tax history
| Year | Property taxes | Tax assessment |
|---|---|---|
| 2024 | $2,181 +12.4% | $14,969 +20% |
| 2023 | $1,940 +3.8% | $12,479 |
| 2022 | $1,870 +1.3% | $12,479 |
| 2021 | $1,846 +21.9% | $12,479 +26.3% |
| 2020 | $1,515 -0.7% | $9,878 -10.2% |
| 2019 | $1,526 +1.8% | $11,000 |
| 2018 | $1,499 +122.6% | $11,000 +69.4% |
| 2017 | $674 -16.1% | $6,494 |
| 2016 | $803 +12.8% | $6,494 |
| 2015 | $712 -55.3% | $6,494 -41.6% |
| 2014 | $1,593 +2.7% | $11,121 |
| 2013 | $1,550 +0.1% | $11,121 |
| 2012 | $1,548 -5.2% | $11,121 -8% |
| 2011 | $1,632 -2.4% | $12,091 |
| 2010 | $1,672 +4% | $12,091 |
| 2009 | $1,608 -6.5% | $12,091 -12.6% |
| 2008 | $1,720 +0.3% | $13,840 |
| 2007 | $1,716 -0.3% | $13,840 |
| 2006 | $1,722 -22.5% | $13,840 +1.8% |
| 2005 | $2,222 +1% | $13,597 |
| 2004 | $2,199 +2.2% | $13,597 |
| 2003 | $2,152 | $13,597 |
Find assessor info on the county website
Neighborhood: Irving Park
Nearby homes
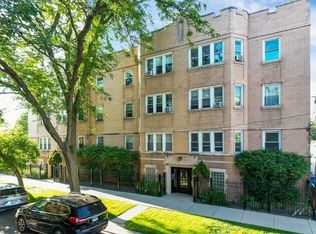
- $152,5002 bd1 ba-- sqft3548 W Belle Plaine Ave #3, Chicago, IL 60618Sold
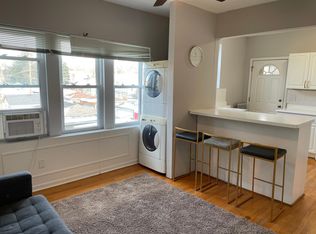
- $202,3002 bd1 ba900 sqft3550 W Belle Plaine Ave #2, Chicago, IL 60618Off Market
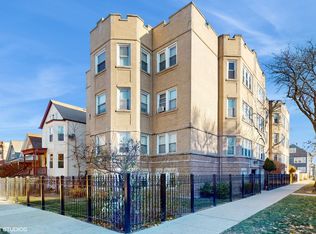
- $164,5001 bd1 ba-- sqft3548 W Belle Plaine Ave #1, Chicago, IL 60618Sold
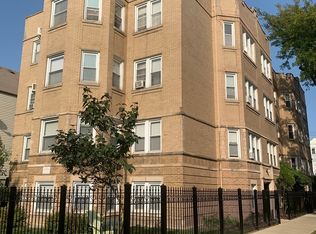
- $194,9002 bd1 ba1.1k sqft3550 W Belle Plaine Ave #1, Chicago, IL 60618Off Market
- $223,4002 bd1 ba907 sqft3558 W Belle Plaine Ave #1, Chicago, IL 60618Off Market
- $242,0002 bd1 ba1k sqft3558 W Belle Plaine Ave UNIT 3, Chicago, IL 60618Sold
- $246,6002 bd1 ba1.1k sqft3558 W Belle Plaine Ave #2, Chicago, IL 60618Off Market
- $--1 bd1 ba1k sqft3548 W Belle Plaine Ave, Chicago, IL 60618Off Market
Nearby schools
GreatSchools rating
- 5/10Henry Elementary SchoolGrades: PK-8Distance: 0.2 mi
- 1/10Roosevelt High SchoolGrades: 9-12Distance: 0.7 mi
Schools provided by the listing agent
- District: 299
Source: MRED as distributed by MLS GRID. This data may not be complete. We recommend contacting the local school district to confirm school assignments for this home.
Get a cash offer in 3 minutes
Find out how much your home could sell for in as little as 3 minutes with a no-obligation cash offer.
Estimated market value
$195,700
Get a cash offer in 3 minutes
Find out how much your home could sell for in as little as 3 minutes with a no-obligation cash offer.
Estimated market value
$195,700
- Illinois
- Cook County
- Chicago
- 60618
- Irving Park
- 3548 W Belle Plaine Ave Unit 2
Nearby cities
Nearby neighborhoods
Nearby zip codes
Other Chicago Topics
