Skip main navigation
Active
  • Listed by: RE/MAX Whatcom County, Inc. • Tammy Parker
    $989,900

    3548 Walltine Road, Ferndale, WA 98248

    2beds
    2,592sqft
    : 
    $6,028/mo
    Get pre-qualified
    Single Family Residence
    Built in 2001
    5 Acres Lot
    $963,200 Zestimate®
    $382/sqft
    $-- HOA

    What's special

    Sunny level acreageCozy gas fireplaceFruit treesLarge eat-in kitchenAnimal shelterFenced pastureAbundant natural light
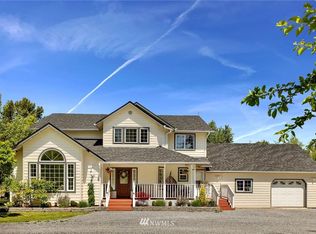
    Stunning custom home on 5 beautifully maintained, park-like acres! Tucked away at the end of a quiet dead-end road, this fully fenced and gated property offers exceptional privacy, peaceful surroundings, and endless possibilities. The spacious great room features soaring ceilings, abundant natural light, a cozy gas fireplace and pellet stove, flowing seamlessly into the large eat-in kitchen—perfect for everyday living and entertaining. Upstairs, the luxurious primary suite offers a gas fireplace, spa-inspired ensuite, and a private retreat. Step outside and experience true indoor/outdoor living with two oversized covered decks, a hot tub, and a spectacular custom timber pavilion featuring a stone fire pit, swing seating, and concrete patio—an unforgettable space for entertaining, relaxing, and making memories year-round. The sunny, level acreage includes fenced pasture, fruit trees, established garden space, animal shelter, and plenty of room to roam. Home is wired for a generator, and two impressive shops provide ample space for hobbies, storage, equipment, RVs, or business use. Enjoy the best of country living just minutes from Bellingham, only 5 minutes to the Sandy Point boat launch, Neptune Beach, and endless opportunities for boating, kayaking, fishing, crabbing, beachcombing, and waterfront recreation.
    18 days
    |
    647
    |
    36
    |

    Zillow last checked:

    Listing updated:

    Listed by:

    Tammy Parker,

    RE/MAX Whatcom County, Inc.

    Source: NWMLS as distributed by MLS GRID,MLS#: 2554000MLS Logo

      Facts & features

      Interior

      Bedrooms & bathrooms
      • Bedrooms: 2
      • Bathrooms: 2
      • Full bathrooms: 2
      • Main level bathrooms: 1
      • Main level bedrooms: 1
      Primary bedroom
      • Level: Second
      Bedroom
      • Level: Main
      Bathroom full
      • Level: Second
      Bathroom full
      • Level: Main
      Entry hall
      • Level: Main
      Great room
      • Level: Main
      Kitchen with eating space
      • Level: Main
      Utility room
      • Level: Main
      Heating
      • Fireplace, Forced Air, Stove/Free Standing, Electric, Natural Gas, Pellet
      Cooling
      • None
      Appliances
      • Included: Dishwasher, Dryer, Refrigerator, Stove(s)/Range(s), Washer, Dishwasher(s), Dryer(s), Refrigerator(s), Washer(s), Water Heater: Gas, Water Heater Location: Closet
      Features
      • Bath Off Primary, Ceiling Fan(s), Dining Room
      • Flooring: Ceramic Tile, Vinyl Plank
      • Basement: None
      • Number of fireplaces: 3
      • Fireplace features: Gas, Pellet Stove, Main Level: 2, Upper Level: 1, Fireplace
      Interior area
      • Total structure area: 2,592
      • Total interior livable area: 2,592 sqft

      Property

      Parking
      • Total spaces: 6
      • Parking features: Driveway, Detached Garage, RV Parking
      • Has garage: Yes
      • Covered spaces: 6
      Features
      • Levels: One and One Half
      • Stories: 1
      • Entry location: Main
      • Patio & porch: Bath Off Primary, Ceiling Fan(s), Dining Room, Fireplace, Fireplace (Primary Bedroom), Hot Tub/Spa, Jetted Tub, Walk-In Closet(s), Water Heater, Wired for Generator
      • Has spa: Yes
      • Spa features: Indoor, Bath
      • Has view: Yes
      • View description: Territorial
      Lot
      • Size: 5 Acres
      • Dimensions: 332 x 686 x 338 x 686
      • Features: Dead End Street, Secluded, Cable TV, Deck, Fenced-Fully, Gas Available, Gated Entry, High Speed Internet, Hot Tub/Spa, Outbuildings, RV Parking, Shop
      • Topography: Level
      • Residential vegetation: Fruit Trees, Garden Space, Pasture
      Details
      • Parcel number: 3901342172330000
      • Zoning: R5
      • Zoning description: Jurisdiction: County
      • Special conditions: Standard
      • Other equipment: Wired for Generator

      Construction

      Type & style
      • Home type: SingleFamily
      • Architectural style: Contemporary,1 1/2 Story
      • Property subtype: Single Family Residence
      Materials
      • Log, Wood Siding
      • Foundation: Poured Concrete
      • Roof: Composition
      Condition
      • Year built: 2001
      • Major remodel year: 2001

      Utilities & green energy

      • Electric: Company: PSE
      • Sewer: Septic Tank, Company: Septic
      • Water: Shared Well, Company: Shared Well
      • Utilities for property: Ziply, Ziply

      Community & HOA

      Community
      • Subdivision: Ferndale
      Location
      • Region: Ferndale

      Financial & listing details

      • Price per square foot: $382/sqft
      • Tax assessed value: $748,958
      • Annual tax amount: $6,168
      • Date on market: 7/16/2026
      • Cumulative days on market: 19 days
      • Listing terms: Conventional,FHA,USDA Loan,VA Loan
      • Inclusions: Dishwasher(s), Dryer(s), Refrigerator(s), Stove(s)/Range(s), Washer(s)

        Estimated market value

        $963,200

        $915,000 - $1.01M

        $2,896/mo

        Price history

        DateEventPrice
        7/17/2026Listed for sale$989,900$382/sqft
        Source: NWMLS as distributed by MLS GRID #2554000 Report a problem

        Public tax history

        YearProperty taxesTax assessment
        2024$5,857 -15.5%$748,958 -22.9%
        2023$6,929 +7.7%$971,245 +27%
        2022$6,432 +20.4%$764,752 +33%
        2021$5,342 +19.5%$575,195 +30.2%
        2020$4,470 $441,710 +8.5%
        2019$4,470 -1.8%$407,098 +6%
        2018$4,550 +21.3%$384,024 +16.5%
        2017$3,750 -10.8%$329,634
        2016$4,205 +6.7%$329,634
        2015$3,942 $329,634 +5.1%
        2014$3,942 +2.3%$313,563
        2013$3,854 $313,563 -3.4%
        2012-- $324,574 -1%
        2011-- $327,768 -4.2%
        2010-- $342,084 -6.8%
        2009$3,716 -5.5%$367,030
        2008$3,932 $367,030
        2007$3,932 +25.7%$367,030 +58.7%
        2005$3,129 $231,315
        2004$3,129 -3.5%$231,315
        2003$3,244 +4.2%$231,315
        2002$3,112 +26.6%$231,315 +28.2%
        2001$2,458 $180,475
        Find assessor info on the county website

        Monthly payment

        Est. payment

        Payment breakdown

        Explore the cost of this home by adjusting the details. Changes won't be saved.
        All calculations are estimates and provided by Zillow, Inc. for informational purposes only. Actual amounts may vary.
        HOA fees may include property taxes on listings classified as Co-Ops. Contact the listing agent and/or owner for fee details.
        Mortgage interest rates are dependent on a number of factors, including credit score, down payment, and repayment length. Interest rate data provided by Zillow Group Marketplace, Inc. as of 1/1/1970 from various mortgage lenders with which we have lead or other similar arrangements; the Estimated Payment is an average of those rates.
        See how much you could borrow to make a competitive offer.

        Climate risks

        Neighborhood: 98248

        Getting around

        5 / 100
        Car-Dependent
        28 / 100
        Somewhat Bikeable

        Nearby schools

        GreatSchools rating
        Schools provided by the listing agent
        • Elementary: Eagleridge Elem
        • Middle: Horizon Mid
        • High: Ferndale High

        Source: NWMLS as distributed by MLS GRID. This data may not be complete. We recommend contacting the local school district to confirm school assignments for this home.

        A local agent can set up tours, give advice and negotiate with sellers.

        A local lender can help you make sure your offer is ready when you are.

        Browse local experts

        Similar homes