Matterport virtual walkthrough available on Homes. Beautiful two-story home in Brooke's Meadow featuring spacious modern living, stylish upgrades, and a fully fenced backyard perfect for play and entertaining. Step inside to find a dedicated home office with a custom-built two-sided desk, followed by an open-concept main floor with brand new flooring throughout. The bright and inviting living room flows into a generous dining area and a stunning kitchen with granite countertops, stainless steel appliances, and ample cabinetry. A convenient half bath completes the main level. Upstairs, you'll find four spacious bedrooms, a second-floor laundry room, and two full baths, including a private primary suite with dual vanity sinks and a walk-in closet. The full basement with an egress window is ready for your finishing touch, whether for a gym, rec room, or additional living space. Out back, enjoy a fully fenced yard with a patio and fun sand play area, plus an attached two-car garage. Welcome Home!
Sold for $360,000
$360,000
3548 Woodmont Ave, Trenton, MI 48183
4beds
2,009sqft
Single Family Residence
Built in 2021
6,534 Square Feet Lot
$368,400 Zestimate®
$179/sqft
$2,703 Estimated rent
Home value
$368,400
$335,000 - $405,000
$2,703/mo
Zestimate® history
Owner options
List your home for rent
$2,703/mo
Rent Zestimate®
Find your next renter with Zillow Rental Manager. Plus, with online applications, you can quickly screen prospective tenants – for free.
$2,703/mo
Rent Zestimate®
Refinance and save
$2,769/mo
Est. payment
Refinancing to a lower rate could help reduce your monthly payments and save thousands over the life of the loan.
$2,769/mo
Est. payment
Explore your selling options
Work with a Zillow partner agent
Leverage their expertise and Zillow's premium Showcase listings to get your home seen by more buyers.
Get startedList with your own agent
Get your home in front of millions of buyers by listing it on Zillow.
Learn how to do itSell it yourself
Take full control of how buyers see your home on Zillow by listing For Sale by Owner (FSBO).
List your homeWhat's special
Fully fenced yardDedicated home officeCustom-built two-sided deskFun sand play areaWalk-in closetGranite countertopsOpen-concept main floor
Zillow last checked:
Listing updated:
Listed by:
Jim Shaffer 248-834-3030,
Good Company
Bought with:
Jim Shaffer, 6502380733
Good Company
Source: Realcomp II,MLS#: 20251048960
Facts & features
Interior
Bedrooms & bathrooms
- Bedrooms: 4
- Bathrooms: 3
- Full bathrooms: 2
- 1/2 bathrooms: 1
Primary bedroom
- Level: Second
- Area: 42
- Dimensions: 6 X 7
Bedroom
- Level: Second
- Area: 150
- Dimensions: 10 X 15
Bedroom
- Level: Second
- Area: 130
- Dimensions: 13 X 10
Bedroom
- Level: Second
- Area: 108
- Dimensions: 9 X 12
Other
- Level: Second
- Area: 64
- Dimensions: 8 X 8
Other
- Level: Second
- Area: 45
- Dimensions: 9 X 5
Other
- Level: Entry
- Area: 25
- Dimensions: 5 X 5
Dining room
- Level: Entry
- Area: 143
- Dimensions: 11 X 13
Kitchen
- Level: Entry
- Area: 143
- Dimensions: 11 X 13
Library
- Level: Entry
- Area: 90
- Dimensions: 10 X 9
Living room
- Level: Entry
- Area: 156
- Dimensions: 13 X 12
Heating
- Forced Air, Natural Gas
Cooling
- Central Air
Appliances
- Included: Dishwasher, Dryer, Free Standing Electric Oven, Free Standing Refrigerator, Microwave, Washer
Features
- Basement: Unfinished
- Has fireplace: No
Interior area
- Total interior livable area: 2,009 sqft
- Finished area above ground: 2,009
Property
Parking
- Total spaces: 2
- Parking features: Two Car Garage, Attached
- Attached garage spaces: 2
Features
- Levels: Two
- Stories: 2
- Entry location: GroundLevelwSteps
- Patio & porch: Patio
- Exterior features: Lighting
- Pool features: None
- Fencing: Fenced
Lot
- Size: 6,534 Square Feet
- Dimensions: 60 x 120
Details
- Additional structures: Sheds
- Parcel number: 54010080021000
- Special conditions: Short Sale No,Standard
Construction
Type & style
- Home type: SingleFamily
- Architectural style: Colonial
- Property subtype: Single Family Residence
Materials
- Brick, Vinyl Siding
- Foundation: Basement, Poured
Condition
- New construction: No
- Year built: 2021
Utilities & green energy
- Sewer: Public Sewer
- Water: Public
Community & HOA
Community
- Subdivision: BROOKES MDW CONDO
HOA
- Has HOA: Yes
- HOA fee: $250 annually
- HOA phone: 734-307-5551
Location
- Region: Trenton
Financial & listing details
- Price per square foot: $179/sqft
- Tax assessed value: $160,400
- Annual tax amount: $9,126
- Date on market: 10/27/2025
- Cumulative days on market: 59 days
- Listing agreement: Exclusive Right To Sell
- Listing terms: Cash,Conventional
Price history
| Date | Event | Price |
|---|---|---|
| 12/3/2025 | Sold | $360,000+2.9%$179/sqft |
Source:  Realcomp II #20251048960 Report a problem Realcomp II #20251048960 Report a problem | ||
| 11/9/2025 | Pending sale | $350,000$174/sqft |
Source: Realcomp II #20251048960 Report a problem | ||
| 10/27/2025 | Listed for sale | $350,000-5.1%$174/sqft |
Source: Realcomp II #20251048960 Report a problem | ||
| 10/27/2025 | Listing removed | $369,000$184/sqft |
Source: Realcomp II #20251038724 Report a problem | ||
| 9/22/2025 | Listed for sale | $369,000-2.6%$184/sqft |
Source: Realcomp II #20251038724 Report a problem | ||
| 9/22/2025 | Listing removed | $379,000$189/sqft |
Source: Realcomp II #20251031524 Report a problem | ||
| 9/5/2025 | Listed for sale | $379,000+21.9%$189/sqft |
Source: Realcomp II #20251031524 Report a problem | ||
| 11/10/2022 | Sold | $310,990$155/sqft |
Source: Realcomp II #2210075256 Report a problem | ||
| 12/2/2021 | Pending sale | $310,990$155/sqft |
Source: Realcomp II #2210075256 Report a problem | ||
| 10/14/2021 | Price change | $310,990+1.6%$155/sqft |
Source: Realcomp II #2210075256 Report a problem | ||
| 9/30/2021 | Price change | $305,990+1.7%$152/sqft |
Source: Realcomp II #2210075256 Report a problem | ||
| 9/8/2021 | Listed for sale | $300,990$150/sqft |
Source: Realcomp II #2210075256 Report a problem | ||
Public tax history
Tax history is unavailable.
Neighborhood: 48183
Nearby homes
- $360,0004 bd3 ba2k sqft3548 Woodmont Ave #21, Trenton, MI 48183Sold
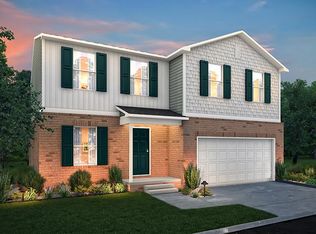
- $354,200-- bd1 ba2k sqft3568 Woodmont Ave #22, Trenton, MI 48183Off Market
- $313,4003 bd3 ba1.8k sqft3508 Woodmont Ave UNIT 20, Trenton, MI 48183Off Market
- $218,5003 bd1 ba954 sqft2321 Grange Rd, Trenton, MI 48183Off Market
- $279,6005 bd2 ba2.2k sqft2271 Grange Rd, Trenton, MI 48183Off Market
- $372,8005 bd3 ba2.2k sqft2271 Grange Rd #23, Trenton, MI 48183Off Market
- $233,1003 bd1 ba954 sqft2320 Sherwood St, Trenton, MI 48183Off Market
- $371,4005 bd3 ba2.2k sqft3468 Woodmont Ave #19, Trenton, MI 48183Off Market
Nearby schools
GreatSchools rating
- 6/10Jesse L. Anderson Elementary SchoolGrades: PK-5Distance: 0.7 mi
- 7/10Boyd W. Arthurs Middle SchoolGrades: 6-8Distance: 0.9 mi
- 7/10Trenton High SchoolGrades: 9-12Distance: 0.6 mi
Get a cash offer in 3 minutes
Find out how much your home could sell for in as little as 3 minutes with a no-obligation cash offer.
Estimated market value
$368,400
Get a cash offer in 3 minutes
Find out how much your home could sell for in as little as 3 minutes with a no-obligation cash offer.
Estimated market value
$368,400
- Michigan
- Wayne County
- Trenton
- 48183
- 3548 Woodmont Ave
Nearby cities
Nearby zip codes
Other Trenton Topics
