Welcome home to Watson, LA! Sitting on a spacious 1/4 acre corner lot, this beautifully updated 4-bedroom, 2-bath home offers 1,836 living square feet with the perfect mix of comfort, functionality, and style. From the curb appeal to the custom finishes inside, this home feels thoughtfully upgraded without losing its warm, welcoming feel. Recent exterior improvements include refreshed landscaping with luxury rubber mulch, added shutters, a freshly painted garage, expanded driveway space, and a fully fenced backyard with a 12-foot gate for added convenience and flexibility. Inside, you’ll love the open-concept layout, custom-painted kitchen cabinets, beadboard accents, and durable flooring throughout — with absolutely no carpet anywhere in the home. The kitchen features stainless steel appliances, gas cooking, a large island, and plenty of prep and storage space, making it both functional and inviting. The oversized primary suite offers a spacious walk-in closet along with an ensuite bathroom featuring a separate shower, relaxing soaking garden tub, and dual-sink vanity setup designed for comfort and convenience. Step outside to the impressive 11x40 covered back patio, creating the perfect outdoor living space for entertaining, grilling, relaxing, or hosting game day gatherings year-round. Additional upgrades include a tankless hot water heater for added efficiency and convenience. Whether you’re looking for a move-in-ready home with modern updates, extra outdoor space, or a property that offers incredible value without sacrificing style, this one checks all the boxes. Located in Flood Zone X. Appliances negotiable with an acceptable full-price offer. Schedule your private showing today! **Owner/Agent**
Sold
Price Unknown
35488 Grovemont Dr, Denham Springs, LA 70706
4beds
1,836sqft
Single Family Residence, Residential
Built in 2022
10,454 Square Feet Lot
$264,000 Zestimate®
$--/sqft
$2,197 Estimated rent
Home value
$264,000
$251,000 - $277,000
$2,197/mo
Zestimate® history
Owner options
List your home for rent
$2,197/mo
Rent Zestimate®
Find your next renter with Zillow Rental Manager. Plus, with online applications, you can quickly screen prospective tenants – for free.
$2,197/mo
Rent Zestimate®
Refinance and save
$435/mo
Est. payment
Refinancing to a lower rate could help reduce your monthly payments and save thousands over the life of the loan.
$435/mo
Est. payment
Explore your selling options
Work with a Zillow partner agent
Leverage their expertise and Zillow's premium Showcase listings to get your home seen by more buyers.
Get startedList with your own agent
Get your home in front of millions of buyers by listing it on Zillow.
Learn how to do itSell it yourself
Take full control of how buyers see your home on Zillow by listing For Sale by Owner (FSBO).
List your homeWhat's special
Freshly painted garageAdded shuttersOversized primary suiteSeparate showerRelaxing soaking garden tubStainless steel appliancesGas cooking
Zillow last checked:
Listing updated:
Listed by:
Kayla Berry,
Keller Williams Realty Premier Partners
Bought with:
Haze Wilkins, 0000002146
Better Homes and Gardens Real Estate - Tiger Town BR
Source: ROAM MLS,MLS#: 2026009619
Facts & features
Interior
Bedrooms & bathrooms
- Bedrooms: 4
- Bathrooms: 2
- Full bathrooms: 2
Rooms
- Room types: Bathroom, Primary Bathroom, Bedroom, Primary Bedroom, Breakfast Room, Family Room, Foyer, Kitchen
Primary bedroom
- Features: En Suite Bath, Ceiling 9ft Plus, Ceiling Fan(s)
- Level: First
- Area: 193.41
- Width: 15.11
Bedroom 1
- Level: First
- Area: 128.82
- Width: 11.3
Bedroom 2
- Level: First
- Area: 128.82
- Width: 11.3
Bedroom 3
- Level: First
- Area: 124.12
- Width: 10.7
Primary bathroom
- Features: Double Vanity, Walk-In Closet(s), Separate Shower, Soaking Tub
- Level: First
- Area: 102.11
- Width: 10.1
Bathroom 1
- Level: First
- Area: 37.44
Family room
- Level: First
- Area: 234.21
Kitchen
- Features: Granite Counters, Kitchen Island, Pantry
- Level: First
- Area: 158.2
- Length: 14
Heating
- Central
Cooling
- Central Air
Appliances
- Included: Gas Stove Con, Dishwasher, Disposal, Microwave, Range/Oven
- Laundry: Electric Dryer Hookup, Washer Hookup, Inside, Laundry Room
Features
- Ceiling 9'+, See Remarks
- Flooring: Tile
- Attic: Attic Access
Interior area
- Total structure area: 2,390
- Total interior livable area: 1,836 sqft
Property
Parking
- Total spaces: 2
- Parking features: 2 Cars Park, Attached, Garage, Garage Door Opener
- Has attached garage: Yes
Features
- Stories: 1
- Patio & porch: Covered
- Fencing: Privacy
Lot
- Size: 10,454 Square Feet
- Dimensions: 72 x 141 x 72 x 153
- Features: Landscaped
Details
- Parcel number: 0390005IS
- Special conditions: Standard
Construction
Type & style
- Home type: SingleFamily
- Architectural style: Traditional
- Property subtype: Single Family Residence, Residential
Materials
- Brick Siding, Vinyl Siding, Frame
- Foundation: Slab
- Roof: Shingle
Condition
- New construction: No
- Year built: 2022
Details
- Builder name: D.r. Horton, Inc. - Gulf Coast
- Warranty included: Yes
Utilities & green energy
- Gas: City/Parish
- Sewer: Public Sewer
- Water: Public
- Utilities for property: Cable Connected
Community & HOA
Community
- Features: Pool, Playground
- Security: Smoke Detector(s)
- Subdivision: Whispering Springs
HOA
- Has HOA: Yes
- Services included: Accounting, Common Areas, Maint Subd Entry HOA, Management, Pool HOA
- HOA fee: $435 annually
Location
- Region: Denham Springs
Financial & listing details
- Tax assessed value: $267,980
- Annual tax amount: $2,054
- Date on market: 5/26/2026
- Listing terms: Cash,Conventional,FHA,FMHA/Rural Dev,VA Loan
Price history
| Date | Event | Price |
|---|---|---|
| 7/8/2026 | Sold | -- |
Source:  ROAM MLS #2026009619 Report a problem ROAM MLS #2026009619 Report a problem | ||
| 5/28/2026 | Pending sale | $265,000$144/sqft |
Source: ROAM MLS #2026009619 Report a problem | ||
| 5/26/2026 | Listed for sale | $265,000-4%$144/sqft |
Source: ROAM MLS #2026009619 Report a problem | ||
| 11/16/2022 | Sold | -- |
Source: Public Record Report a problem | ||
| 10/3/2022 | Pending sale | $275,900$150/sqft |
Source:  DR Horton Report a problem DR Horton Report a problem | ||
| 7/22/2022 | Listed for sale | $275,900$150/sqft |
Source: DR Horton Report a problem | ||
Public tax history
| Year | Property taxes | Tax assessment |
|---|---|---|
| 2025 | $2,054 +1.3% | $26,798 |
| 2024 | $2,027 -2.3% | $26,798 +9.1% |
| 2023 | $2,074 +282.6% | $24,570 +446% |
| 2022 | $542 | $4,500 |
Find assessor info on the county website
Neighborhood: 70706
Nearby homes
- $--4 bd2 ba1.8k sqft35326 Grovemont Dr, Denham Springs, LA 70706Sold
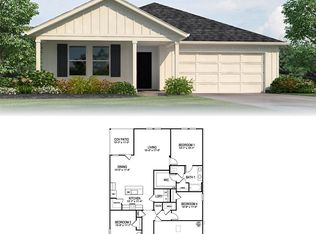
- $--4 bd2 ba1.8k sqft35350 Grovemont Dr, Denham Springs, LA 70706Sold
- $--4 bd2 ba1.8k sqft35349 Grovemont Dr, Denham Springs, LA 70706Sold
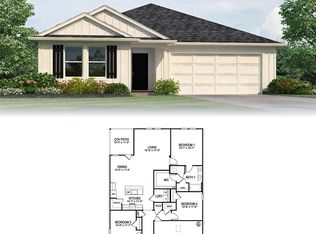
- $--3 bd2 ba1.5k sqft35439 Grovemont Dr, Denham Springs, LA 70706Sold
- $--4 bd2 ba1.8k sqft35373 Grovemont Dr, Denham Springs, LA 70706Sold
- $--3 bd2 ba1.5k sqft35410 Grovemont Dr, Denham Springs, LA 70706Sold
- $--3 bd2 ba1.5k sqft35332 Grovemont Dr, Denham Springs, LA 70706Sold
- $--3 bd2 ba1.3k sqft12934 Medlin Dr, Denham Springs, LA 70706Sold
Nearby schools
GreatSchools rating
- 7/10Levi Milton Elementary SchoolGrades: PK-5Distance: 3.7 mi
- 7/10North Corbin Junior High SchoolGrades: 6-8Distance: 3.8 mi
- 7/10Walker High SchoolGrades: 9-12Distance: 5.9 mi
Schools provided by the listing agent
- District: Livingston Parish
Source: ROAM MLS. This data may not be complete. We recommend contacting the local school district to confirm school assignments for this home.
Get a cash offer in 3 minutes
Find out how much your home could sell for in as little as 3 minutes with a no-obligation cash offer.
Estimated market value
$264,000
Get a cash offer in 3 minutes
Find out how much your home could sell for in as little as 3 minutes with a no-obligation cash offer.
Estimated market value
$264,000
- Louisiana
- Livingston Parish
- Denham Springs
- 70706
- 35488 Grovemont Dr
Nearby cities
Nearby zip codes
Other Denham Springs Topics
