Skip main navigation
Off market
  • $402,200

    3549 Arbor Pointe Dr, Newburgh, IN 47630

    4beds
    2,627sqft
    SingleFamily
    Built in 2015
    7,840 Square Feet Lot
    $402,200 Zestimate®
    $153/sqft
    $2,791 Estimated rent

    Home value

    $402,200

    $382,000 - $422,000

    $2,791/mo

    Zestimate® history
    Loading
    Loading...

    Owner options

    List your home for rent

    $2,791/mo

    Rent Zestimate®

    Find your next renter with Zillow Rental Manager. Plus, with online applications, you can quickly screen prospective tenants – for free.

    Learn more

    $2,791/mo

    Rent Zestimate®

    Refinance and save

    $2,435/mo

    Est. payment

    Refinancing to a lower rate could help reduce your monthly payments and save thousands over the life of the loan.

    See today's rates

    $2,435/mo

    Est. payment

    Explore your selling options

    Work with a Zillow partner agent

    Leverage their expertise and Zillow's premium Showcase listings to get your home seen by more buyers.

    Get started

    List with your own agent

    Get your home in front of millions of buyers by listing it on Zillow.

    Learn how to do it

    Sell it yourself

    Take full control of how buyers see your home on Zillow by listing For Sale by Owner (FSBO).

    List your home

    What's special

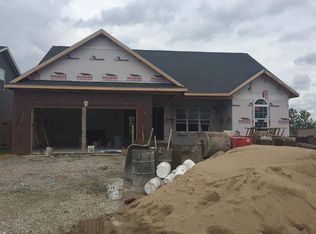
    ALL THE EXTRAS, UPGRADES, & MORE. 4 bedrooms plus Bonus Room & office. 3-car garage, 2 fully equipped kitchens, 9ft ceilings, 5 panel doors throughout, tons of windows & natural light on both levels many overlooking the pool & private backyard. PLUS OPEN LAYOUT on main level. Kitchen showcases: Oversized kitchen island w/ QUARTZ countertops & storage. Bosch drawer microwave; farmhouse sink plus floor-to-ceiling cabinets w/ display lighting & tile. Open concept to great room & dining with hand-scraped wood flooring. Amenities in great room include: transom window; contemporary ventless wall-mount gas fireplace w/ floor-to-ceiling stone cladding; low-profile built-in shelving & seating the full length of the expansive front window. Master suite is located on main level showcasing trey ceiling & beautiful view outside. In addition: 100 square foot walk-in closet and a private retreat bath complete with separate glass shower, soaking tub, and comfort height double sink vanity. UPSTAIRS you will find 3 bedrooms w/ walk-in closets, large bonus room w/ built-i media cabinets, additional spare room could be an office, storage, or possible 5th bedroom. 2nd spacious full bath w/ comfort height double vanity and glass door tub-showe, linen closet, wide hallway & high ceilings. Sliding glass doors off the kitchen lead to a large, covered patio w/ ceiling fan transitions seamlessly to a sun deck surrounding an above-ground pool; landscaped rock garden w/ boulders & hostas; paved path & landscaping to yard barn; 8ft privacy fence; backs up to cornfields seen through crepe myrtle, cedar, & deciduous trees. Concrete sidewalk leads to back yard from front of home w/ little grass to maintain. Nice large 3 car garage with 2nd fully equipped kitchen which is great for outdoor parties. Some EXTRAS: Crown molding in all areas except bathroom upstairs. Laundry room w/ shelving and large utility closet, 1/2 bath w/ stylish vessel sink; covered front porch w/ decorative landscaping, brick & stone exterior w/ shaker shingle accents, & neighborhood sidewalks. AVERAGE UTILITIES 253.00.

    This property is off market, which means it's not currently listed for sale or rent on Zillow. This may be different from what's available on other websites or public sources.
    Facts & features

    Interior

    Bedrooms & bathrooms
    • Bedrooms: 4
    • Bathrooms: 3
    • Full bathrooms: 2
    • 1/2 bathrooms: 1
    • Main level bathrooms: 2
    Heating
    • Forced air, Gas
    Cooling
    • Central
    Appliances
    • Included: Dishwasher, Garbage disposal, Microwave
    • Laundry: Main, Washer Hookup, Electric Dryer Hookup, Main Level
    Features
    • Ceiling Fan(s), Breakfast Bar, Walk-In Closet(s), High Ceilings, Great Room, Stone Counters, Eat-in Kitchen, Built-in Features, Crown Molding, Tray Ceiling(s), Open Floorplan, Tub/Shower Combination, 1st Bdrm En Suite, Main Level Bedroom Suite, Tub and Separate Shower
    • Flooring: Tile
    • Windows: Window Treatments
    • Basement: Crawl Space
    • Has fireplace: Yes
    • Fireplace features: One, Living/Great Rm
    Interior area
    • Total interior livable area: 2,627 sqft
    • Finished area below ground: 0

    Property

    Parking
    • Total spaces: 3
    • Parking features: Garage - Attached
    Features
    • Patio & porch: Deck, Patio, Patio Open
    • Exterior features: Brick
    • Pool features: Above Ground, Pool
    • Fencing: Vinyl
    Lot
    • Size: 7,840 sqft
    • Features: Level, Landscaped, City/Town/Suburb
    Details
    • Parcel number: 871221304026000019

    Construction

    Type & style
    • Home type: SingleFamily
    Materials
    • masonry
    • Foundation: Crawl/Raised
    • Roof: Asphalt
    Condition
    • Year built: 2015

    Utilities & green energy

    • Electric: Vectren Corp
    • Gas: Vectren Energy
    • Sewer: City
    • Water: City

    Community & neighborhood

    Security
    • Security features: Security System, Closed Circuit Camera(s)
    Location
    • Region: Newburgh

    Other

    Other facts
    • Flooring: Tile
    • Heating: Forced Air, Natural Gas
    • Appliances: Dishwasher, Disposal, Exhaust Fan, Microwave, Gas Water Heater, Range/Oven Hook Up Elec
    • FireplaceYN: true
    • InteriorFeatures: Ceiling Fan(s), Breakfast Bar, Walk-In Closet(s), High Ceilings, Great Room, Stone Counters, Eat-in Kitchen, Built-in Features, Crown Molding, Tray Ceiling(s), Open Floorplan, Tub/Shower Combination, 1st Bdrm En Suite, Main Level Bedroom Suite, Tub and Separate Shower
    • GarageYN: true
    • AttachedGarageYN: true
    • HeatingYN: true
    • PatioAndPorchFeatures: Deck, Patio, Patio Open
    • CoolingYN: true
    • FireplaceFeatures: One, Living/Great Rm
    • FireplacesTotal: 1
    • RoomsTotal: 8
    • ConstructionMaterials: Brick
    • LotFeatures: Level, Landscaped, City/Town/Suburb
    • Basement: Crawl Space
    • MainLevelBathrooms: 2
    • FarmLandAreaUnits: Square Feet
    • ParkingFeatures: Attached, Concrete
    • Fencing: Vinyl
    • CoveredSpaces: 3
    • LaundryFeatures: Main, Washer Hookup, Electric Dryer Hookup, Main Level
    • PoolFeatures: Above Ground, Pool
    • Cooling: Central Air
    • OpenParkingYN: true
    • SecurityFeatures: Security System, Closed Circuit Camera(s)
    • WindowFeatures: Window Treatments
    • BelowGradeFinishedArea: 0
    • RoomBedroom1Level: Main
    • RoomFamilyRoomLevel: Main
    • RoomKitchenLevel: Main
    • RoomLivingRoomLevel: Main
    • RoomBedroom2Level: Upper
    • RoomBedroom3Level: Upper
    • RoomBedroom4Level: Upper
    • WaterSource: City
    • Sewer: City
    • MlsStatus: Active
    • Gas: Vectren Energy
    • Electric: Vectren Corp
    • TaxAnnualAmount: 2050.64
    • ListPriceLow: 349900

    Price history

    DateEventPrice
    2/5/2021Sold$340,000-2.8%$129/sqft
    Source: Agent Provided Report a problem
    1/14/2021Pending sale$349,900
    Source: IRMLS #202034545 Report a problem
    11/16/2020Price change$349,900-0.9%$133/sqft
    Source: Berkshire Hathaway HomeServices Indiana Realty #202034545 Report a problem
    9/15/2020Price change$352,900-1.9%$134/sqft
    Source: Berkshire Hathaway HomeServices Indiana Realty #202034545 Report a problem
    8/28/2020Listed for sale$359,900$137/sqft
    Source: Berkshire Hathaway HomeServices Indiana Realty #202034545 Report a problem

    Public tax history

    YearProperty taxesTax assessment
    2025$2,500 -9.2%$347,000 +6.1%
    2024$2,753 +3.4%$327,000 -6.6%
    2023$2,663 +12.4%$350,100 +7.8%
    2022$2,369 +6.2%$324,900 +17.8%
    2021$2,230 +3.8%$275,900 +8%
    2020$2,149 +0.9%$255,500 +3.1%
    2019$2,130 +3.9%$247,900 +1.5%
    2018$2,049 +4.9%$244,300 +2.9%
    2017$1,952 +20712.8%$237,300 +2.3%
    2016$9 -48.7%$231,900 +19225%
    2014$18 $1,200

    Find assessor info on the county website

    Neighborhood: 47630

    Nearby schools

    GreatSchools rating
    Schools provided by the listing agent
    • Elementary: Castle
    • Middle: Castle North
    • High: Castle
    • District: Warrick County School Corp.

    Source: The MLS. This data may not be complete. We recommend contacting the local school district to confirm school assignments for this home.

    Get pre-qualified for a loan
    At Zillow Home Loans, we can pre-qualify you in as little as 5 minutes with no impact to your credit score.

    An equal housing lender. NMLS #10287.

    Sell for more on Zillow
    Get a Zillow Showcase℠ listing at no additional cost and you could sell for .
    $402,200
    2% more
    +$8,044
    With Zillow Showcase(estimated)
    $410,244