PRICE IMPROVEMENT!!! This spacious home features 5 bedrooms and 4 bathrooms, offering plenty of room for living and entertaining. As you step inside, you'll love the open floor plan that brings together the living, dining, and kitchen areas, creating a welcoming space for gatherings. The high ceilings add a touch of grandeur and openness, making the home feel even more inviting. The kitchen is a chef's delight with its stainless steel appliances, custom cabinetry, upgraded countertops, and lighting. It's the perfect place to whip up delicious meals for family and friends. Primary bedroom featuring ensuite with separate vanities, and separate tub and shower. The additional bedrooms are spacious and versatile, providing flexibility for your lifestyle needs. Flooring upgraded in master and secondary bedroom down to match the rest of the first floor. Castle Hills is a master planned, luxury lifestyle, 18 hole golf course community with 6 swimming pools, 25 parks, walking trails, 2 gyms, basketball & more! Conveniently located for a downtown commute, DFW airport, and minutes to Shops at Legacy and Legacy West.
Sold
Price Unknown
3549 Damsel Brooke St, Lewisville, TX 75056
5beds
3,357sqft
Single Family Residence
Built in 2023
4,922 Square Feet Lot
$839,800 Zestimate®
$--/sqft
$4,061 Estimated rent
Home value
$839,800
$789,000 - $890,000
$4,061/mo
Zestimate® history
Owner options
List your home for rent
$4,061/mo
Rent Zestimate®
Find your next renter with Zillow Rental Manager. Plus, with online applications, you can quickly screen prospective tenants – for free.
$4,061/mo
Rent Zestimate®
Refinance and save
$1,242/mo
Est. payment
Refinancing to a lower rate could help reduce your monthly payments and save thousands over the life of the loan.
$1,242/mo
Est. payment
Explore your selling options
Work with a Zillow partner agent
Leverage their expertise and Zillow's premium Showcase listings to get your home seen by more buyers.
Get startedList with your own agent
Get your home in front of millions of buyers by listing it on Zillow.
Learn how to do itSell it yourself
Take full control of how buyers see your home on Zillow by listing For Sale by Owner (FSBO).
List your homeWhat's special
Open floor planHigh ceilingsStainless steel appliancesPrimary bedroom featuring ensuiteSeparate tub and showerAmple counter spaceSeparate vanities
Zillow last checked:
Listing updated:
Listed by:
Mark Wi 469-471-1517,
Compass RE Texas, LLC 469-210-8288
Bought with:
Patty Wang
Ultima Real Estate
Source: NTREIS,MLS#: 20686345
Facts & features
Interior
Bedrooms & bathrooms
- Bedrooms: 5
- Bathrooms: 4
- Full bathrooms: 4
Primary bedroom
- Features: Ceiling Fan(s), Dual Sinks, Double Vanity, En Suite Bathroom, Separate Shower, Walk-In Closet(s)
- Level: First
- Dimensions: 16 x 13
Bedroom
- Features: Split Bedrooms, Walk-In Closet(s)
- Level: First
- Dimensions: 12 x 10
Bedroom
- Features: Walk-In Closet(s)
- Level: Second
- Dimensions: 13 x 11
Bedroom
- Features: Walk-In Closet(s)
- Level: Second
- Dimensions: 13 x 11
Bedroom
- Features: Walk-In Closet(s)
- Level: Second
- Dimensions: 12 x 11
Dining room
- Level: First
- Dimensions: 11 x 11
Game room
- Level: Second
- Dimensions: 23 x 15
Kitchen
- Features: Built-in Features, Eat-in Kitchen, Kitchen Island, Pantry, Stone Counters, Walk-In Pantry
- Level: First
- Dimensions: 15 x 10
Living room
- Level: First
- Dimensions: 18 x 15
Media room
- Level: Second
- Dimensions: 15 x 13
Utility room
- Features: Utility Room
- Level: First
- Dimensions: 10 x 7
Heating
- Central, Natural Gas
Cooling
- Central Air, Ceiling Fan(s), Electric
Appliances
- Included: Some Gas Appliances, Dishwasher, Electric Oven, Gas Cooktop, Disposal, Microwave, Plumbed For Gas
- Laundry: Washer Hookup, Electric Dryer Hookup, Laundry in Utility Room
Features
- Decorative/Designer Lighting Fixtures, Double Vanity, Eat-in Kitchen, High Speed Internet, Kitchen Island, Open Floorplan, Pantry, Cable TV, Vaulted Ceiling(s), Walk-In Closet(s), Wired for Sound
- Flooring: Carpet, Ceramic Tile, Hardwood
- Has basement: No
- Number of fireplaces: 1
- Fireplace features: Decorative, Gas, Gas Log, Gas Starter, Living Room
Interior area
- Total interior livable area: 3,357 sqft
Property
Parking
- Total spaces: 2
- Parking features: Concrete, Covered, Door-Multi, Direct Access, Driveway, Garage Faces Front, Garage, Garage Door Opener, Inside Entrance, Kitchen Level, Lighted
- Attached garage spaces: 2
- Has uncovered spaces: Yes
Features
- Levels: Two
- Stories: 2
- Patio & porch: Front Porch, Patio, Covered
- Exterior features: Lighting, Private Yard, Rain Gutters
- Pool features: None
- Fencing: Back Yard,Fenced,Gate,Wood
Lot
- Size: 4,922 Square Feet
- Features: Interior Lot, Landscaped, Subdivision, Sprinkler System, Few Trees
- Residential vegetation: Grassed
Details
- Parcel number: R749771
Construction
Type & style
- Home type: SingleFamily
- Architectural style: Traditional,Detached
- Property subtype: Single Family Residence
Materials
- Brick, Wood Siding
- Foundation: Slab
- Roof: Composition,Shingle
Condition
- Year built: 2023
Utilities & green energy
- Sewer: Public Sewer
- Water: Public
- Utilities for property: Electricity Available, Electricity Connected, Natural Gas Available, Phone Available, Sewer Available, Water Available, Cable Available
Community & HOA
Community
- Features: Curbs, Sidewalks
- Security: Prewired, Security System, Carbon Monoxide Detector(s), Smoke Detector(s), Security Lights
- Subdivision: Castle Hills Ph 10 Lewisvil
HOA
- Has HOA: Yes
- Services included: All Facilities, Association Management
- HOA fee: $1,242 annually
- HOA name: Castle Hills
- HOA phone: 972-410-6614
Location
- Region: Lewisville
Financial & listing details
- Tax assessed value: $899,409
- Annual tax amount: $2,673
- Date on market: 8/2/2024
- Cumulative days on market: 148 days
- Listing terms: Cash,Conventional,FHA,VA Loan
- Exclusions: Cornice Boards
- Electric utility on property: Yes
Price history
| Date | Event | Price |
|---|---|---|
| 1/6/2025 | Sold | -- |
Source: NTREIS #20686345 Report a problem | ||
| 11/15/2024 | Price change | $884,000-0.6%$263/sqft |
Source: NTREIS #20686345 Report a problem | ||
| 10/3/2024 | Price change | $889,000-1.1%$265/sqft |
Source: NTREIS #20686345 Report a problem | ||
| 8/2/2024 | Listed for sale | $899,000+6.8%$268/sqft |
Source: NTREIS #20686345 Report a problem | ||
| 7/28/2023 | Sold | -- |
Source: NTREIS #20296320 Report a problem | ||
| 7/3/2023 | Pending sale | $841,990$251/sqft |
Source: NTREIS #20296320 Report a problem | ||
| 6/7/2023 | Price change | $841,990+0.6%$251/sqft |
Source: NTREIS #20296320 Report a problem | ||
| 5/15/2023 | Price change | $836,900+0.6%$249/sqft |
Source: NTREIS #20296320 Report a problem | ||
| 4/5/2023 | Listed for sale | $831,900$248/sqft |
Source: NTREIS #20296320 Report a problem | ||
Public tax history
| Year | Property taxes | Tax assessment |
|---|---|---|
| 2025 | $15,495 +7.9% | $899,409 +8.2% |
| 2024 | $14,359 +437.1% | $830,889 +440.4% |
| 2023 | $2,673 +2.3% | $153,750 +11.6% |
| 2022 | $2,614 +541.2% | $137,760 +30.2% |
| 2021 | $408 -59.1% | $105,780 +66.7% |
| 2020 | $998 +101.2% | $63,468 +100% |
| 2019 | $496 | $31,734 |
Find assessor info on the county website
Neighborhood: 75056
Nearby homes
- $--4 bd5 ba2.7k sqft3553 Damsel Brooke St, Lewisville, TX 75056Sold
- $--4 bd4 ba2.8k sqft3545 Damsel Brooke St, Lewisville, TX 75056Sold

- $--4 bd4 ba2.9k sqft3557 Damsel Brooke St, Lewisville, TX 75056Sold

- $--5 bd4 ba3.3k sqft3541 Damsel Brooke St, Lewisville, TX 75056Sold
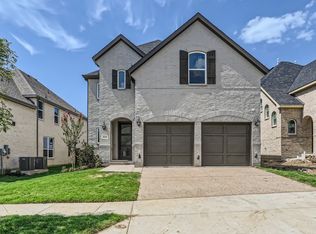
- $761,6004 bd3 ba3k sqft3524 Damsel Mackenzie St, Lewisville, TX 75056Off Market
- $715,8004 bd3 ba2.7k sqft3561 Damsel Brooke St, Lewisville, TX 75056Off Market
- $686,8003 bd3 ba2.3k sqft3528 Damsel Mackenzie St, Lewisville, TX 75056Off Market
- $749,8004 bd3 ba2.8k sqft3537 Damsel Brooke St, Lewisville, TX 75056Off Market
Nearby schools
GreatSchools rating
- 9/10STEM Academy at Memorial ElementaryGrades: PK-5Distance: 0.9 mi
- 5/10Griffin Middle SchoolGrades: 6-8Distance: 3.5 mi
- 5/10The Colony High SchoolGrades: 9-12Distance: 1.9 mi
Schools provided by the listing agent
- Elementary: Memorial
- Middle: Griffin
- High: The Colony
- District: Lewisville ISD
Source: NTREIS. This data may not be complete. We recommend contacting the local school district to confirm school assignments for this home.
Get a cash offer in 3 minutes
Find out how much your home could sell for in as little as 3 minutes with a no-obligation cash offer.
Estimated market value
$839,800
Get a cash offer in 3 minutes
Find out how much your home could sell for in as little as 3 minutes with a no-obligation cash offer.
Estimated market value
$839,800
- Texas
- Denton County
- Lewisville
- 75056
- 3549 Damsel Brooke St
