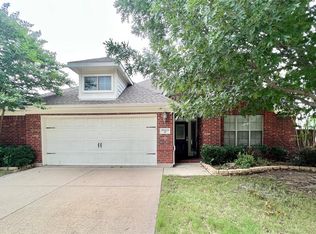
Inviting 3-Bedroom Home with Study in Desirable Saratoga Neighborhood.Welcome to your dream home in the sought-after Saratoga neighborhood of Fort Worth! This inviting 3-bedroom, 2-bathroom home offers a versatile study, perfect for a home office or playroom.Step inside to discover a bright and airy kitchen, ideal for cooking and entertaining, and a warm, open floor plan designed for comfortable living. The home is nestled in the highly acclaimed Northwest ISD, making it an excellent choice for families.Enjoy the serene lifestyle of being close to green spaces, perfect for outdoor activities and relaxation. Saratoga’s vibrant community atmosphere, combined with its proximity to parks, shopping, and dining, ensures you’ll feel right at home.Don't miss the opportunity to make this charming property yours!
Sold
Price Unknown
3549 Furlong Way, Fort Worth, TX 76244
3beds
1,975sqft
Single Family Residence
Built in 2008
5,488 Square Feet Lot
$385,900 Zestimate®
$--/sqft
$2,395 Estimated rent
Home value
$385,900
$363,000 - $409,000
$2,395/mo
Zestimate® history
Owner options
List your home for rent
$2,395/mo
Rent Zestimate®
Find your next renter with Zillow Rental Manager. Plus, with online applications, you can quickly screen prospective tenants – for free.
$2,395/mo
Rent Zestimate®
Refinance and save
$310/mo
Est. payment
Refinancing to a lower rate could help reduce your monthly payments and save thousands over the life of the loan.
$310/mo
Est. payment
Explore your selling options
Work with a Zillow partner agent
Leverage their expertise and Zillow's premium Showcase listings to get your home seen by more buyers.
Get startedList with your own agent
Get your home in front of millions of buyers by listing it on Zillow.
Learn how to do itSell it yourself
Take full control of how buyers see your home on Zillow by listing For Sale by Owner (FSBO).
List your homeWhat's special
Open floor planClose to green spacesVersatile studyBright and airy kitchen
Zillow last checked:
Listing updated:
Listed by:
Michelle Rawls 0637763 817-715-5222,
Keller Williams Realty 817-329-8850,
Kacie Rawls 0739636 817-223-6647,
Keller Williams Realty
Bought with:
Michelle Montemayor
Keller Williams Realty
Sharon Fiffik, 0775620
Keller Williams Realty
Source: NTREIS,MLS#: 20800483
Facts & features
Interior
Bedrooms & bathrooms
- Bedrooms: 3
- Bathrooms: 2
- Full bathrooms: 2
Primary bedroom
- Features: Garden Tub/Roman Tub, Walk-In Closet(s)
- Level: First
- Dimensions: 16 x 16
Bedroom
- Features: Split Bedrooms, Walk-In Closet(s)
- Level: First
- Dimensions: 12 x 10
Bedroom
- Features: Split Bedrooms
- Level: First
- Dimensions: 11 x 11
Primary bathroom
- Features: Built-in Features, Dual Sinks, En Suite Bathroom, Garden Tub/Roman Tub, Solid Surface Counters
- Level: First
- Dimensions: 11 x 9
Dining room
- Level: First
- Dimensions: 11 x 10
Other
- Features: Built-in Features
- Level: First
- Dimensions: 9 x 5
Kitchen
- Features: Breakfast Bar, Built-in Features, Eat-in Kitchen, Kitchen Island, Pantry
- Level: First
- Dimensions: 12 x 10
Living room
- Features: Ceiling Fan(s), Fireplace
- Level: First
- Dimensions: 16 x 16
Office
- Level: First
- Dimensions: 12 x 10
Utility room
- Level: First
- Dimensions: 6 x 6
Heating
- Central, Fireplace(s)
Cooling
- Central Air, Ceiling Fan(s)
Appliances
- Included: Dishwasher, Electric Oven, Disposal, Gas Range, Microwave
- Laundry: Washer Hookup, Electric Dryer Hookup, Laundry in Utility Room
Features
- Chandelier, Granite Counters, High Speed Internet, Kitchen Island, Pantry, Vaulted Ceiling(s), Walk-In Closet(s), Wired for Sound
- Flooring: Carpet, Luxury Vinyl Plank
- Has basement: No
- Number of fireplaces: 1
- Fireplace features: Gas Starter, Living Room, Wood Burning
Interior area
- Total interior livable area: 1,975 sqft
Property
Parking
- Total spaces: 2
- Parking features: Door-Single, Driveway, Garage Faces Front, Garage, Garage Door Opener
- Attached garage spaces: 2
- Has uncovered spaces: Yes
Features
- Levels: One
- Stories: 1
- Pool features: None, Community
- Fencing: Back Yard,Wood
Lot
- Size: 5,488 Square Feet
- Residential vegetation: Grassed
Details
- Parcel number: 41279611
Construction
Type & style
- Home type: SingleFamily
- Architectural style: Traditional,Detached
- Property subtype: Single Family Residence
Materials
- Brick
Condition
- Year built: 2008
Utilities & green energy
- Sewer: Public Sewer
- Water: Public
- Utilities for property: Cable Available, Electricity Available, Natural Gas Available, Sewer Available, Separate Meters, Underground Utilities, Water Available
Community & HOA
Community
- Features: Pool, Trails/Paths, Curbs, Sidewalks
- Security: Security System, Carbon Monoxide Detector(s), Smoke Detector(s)
- Subdivision: Saratoga
HOA
- Has HOA: Yes
- Services included: Maintenance Grounds
- HOA fee: $310 semi-annually
- HOA name: Castle Group
- HOA phone: 817-310-6900
Location
- Region: Fort Worth
Financial & listing details
- Tax assessed value: $349,633
- Annual tax amount: $8,039
- Date on market: 1/2/2025
- Cumulative days on market: 11 days
- Listing terms: Cash,Conventional,FHA,VA Loan
- Exclusions: See exclusion list in transaction desk
- Electric utility on property: Yes
Price history
| Date | Event | Price |
|---|---|---|
| 3/4/2025 | Sold | -- |
Source: NTREIS #20800483 Report a problem | ||
| 1/20/2025 | Pending sale | $400,000$203/sqft |
Source: NTREIS #20800483 Report a problem | ||
| 1/14/2025 | Contingent | $400,000$203/sqft |
Source: NTREIS #20800483 Report a problem | ||
| 1/2/2025 | Listed for sale | $400,000$203/sqft |
Source: NTREIS #20800483 Report a problem | ||
Public tax history
| Year | Property taxes | Tax assessment |
|---|---|---|
| 2025 | $3,336 -1.8% | $349,633 |
| 2024 | $3,396 -2% | $349,633 -8.8% |
| 2023 | $3,464 -4.1% | $383,230 +19.6% |
| 2022 | $3,610 +7.9% | $320,554 +14.8% |
| 2021 | $3,346 +8% | $279,211 +9.5% |
| 2020 | $3,099 | $255,000 |
| 2019 | $3,099 +6.2% | $255,000 +8.5% |
| 2018 | $2,918 -52.3% | $235,000 |
| 2017 | $6,118 +4.3% | $235,000 -1.9% |
| 2016 | $5,863 +6.5% | $239,469 +17% |
| 2015 | $5,507 | $204,600 |
| 2014 | $5,507 | $204,600 +9.2% |
| 2013 | -- | $187,300 +3.3% |
| 2012 | -- | $181,400 |
| 2011 | -- | $181,400 -4.2% |
| 2010 | -- | $189,300 +0.8% |
| 2009 | -- | $187,800 +562.4% |
| 2008 | -- | $28,350 |
Find assessor info on the county website
Neighborhood: Saratoga
Nearby homes
- $490,0005 bd4 ba3.2k sqft3545 Furlong Way, Fort Worth, TX 76244Off Market

- $--3 bd2 ba2.1k sqft3553 Furlong Way, Fort Worth, TX 76244Sold
- $411,9004 bd2 ba2.6k sqft3541 Furlong Way, Fort Worth, TX 76244Off Market
- $440,2004 bd2 ba2.6k sqft3541 Furlong Way, Keller, TX 76248Off Market
- $418,1003 bd2 ba2.3k sqft3540 Beekman Dr, Fort Worth, TX 76244Off Market
- $--4 bd3 ba2.7k sqft3536 Beekman Dr, Fort Worth, TX 76244Sold
- $390,0003 bd2 ba2k sqft3537 Furlong Way, Fort Worth, TX 76244Off Market
- $423,3004 bd3 ba2.7k sqft3548 Furlong Way, Fort Worth, TX 76244Off Market
Nearby schools
GreatSchools rating
- 8/10Kay Granger Elementary SchoolGrades: PK-5Distance: 0.5 mi
- 8/10John M Tidwell Middle SchoolGrades: 6-8Distance: 1.7 mi
- 8/10Byron Nelson High SchoolGrades: 9-12Distance: 6.3 mi
Schools provided by the listing agent
- Elementary: Kay Granger
- Middle: John M Tidwell
- High: Byron Nelson
- District: Northwest ISD
Source: NTREIS. This data may not be complete. We recommend contacting the local school district to confirm school assignments for this home.
Get a cash offer in 3 minutes
Find out how much your home could sell for in as little as 3 minutes with a no-obligation cash offer.
Estimated market value
$385,900
Get a cash offer in 3 minutes
Find out how much your home could sell for in as little as 3 minutes with a no-obligation cash offer.
Estimated market value
$385,900
- Texas
- Tarrant County
- Fort Worth
- 76244
- Saratoga
- 3549 Furlong Way
