Skip main navigation
Pending
  • $324,999

    3549 Lansdowne Dr, Lexington, KY 40517

    3beds
    1,773sqft
    : 
    Loading
    Get pre-qualified
    Single Family Residence
    Built in 1962
    0.25 Acres Lot
    $321,500 Zestimate®
    $183/sqft
    $-- HOA

    What's special

    Well-appointed kitchenAmple storageInviting floor planSpacious bonus roomGenerous closet spaceBackyard designed for enjoymentAdjacent dining area
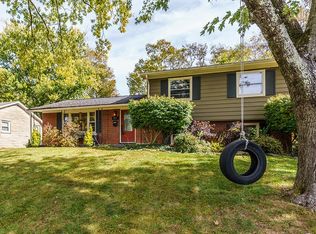
    Welcome home to this beautifully maintained 3-bedroom, 2-bath residence offering the perfect blend of comfort, functionality, and style. The inviting floor plan features a spacious living area filled with natural light, creating a warm and welcoming atmosphere for both everyday living and entertaining. The well-appointed kitchen provides ample cabinet and quartz countertops, making meal preparation a breeze, while the adjacent dining area offers an ideal setting for family dinners and gatherings. The primary suite serves as a private retreat with an and generous closet space. Two additional bedrooms provide flexibility for family, guests, or a home office. Step outside and discover a backyard designed for enjoyment, featuring a cozy fire pit area that's perfect for gathering with friends and family, roasting marshmallows, or relaxing under the stars year-round. The outdoor space offers plenty of room for entertaining, gardening, pets, or play. Additional highlights include ample storage, spacious bonus room and convenient access to local shopping, dining, schools, and parks. Whether you're a first-time homebuyer, growing family, or looking to downsize, this move-in-ready home offers everything you need to enjoy comfortable indoor and outdoor living. Don't miss the opportunity to make it yours. Agent owner
    32 days
    |
    828
    |
    50
    |

    Zillow last checked:

    Listing updated:

    Listed by:

    Aaron Kendall 859-743-0860,

    Lifstyl Real Estate

    Source: Imagine MLS,MLS#: 26013430MLS Logo

      Facts & features

      Interior

      Bedrooms & bathrooms
      • Bedrooms: 3
      • Bathrooms: 2
      • Full bathrooms: 2
      Primary bedroom
      • Level: Second
      Bathroom 1
      • Level: Second
      Bathroom 2
      • Level: Second
      Bathroom 3
      • Level: Second
      Bonus room
      • Level: Lower
      Kitchen
      • Level: First
      Kitchen
      • Level: First
      Heating
      • Natural Gas
      Cooling
      • Central Air
      Appliances
      • Included: Microwave, Refrigerator, Oven, Range
      • Laundry: Electric Dryer Hookup, Washer Hookup
      Features
      • Flooring: Hardwood
      • Windows: Blinds
      • Has basement: No
      • Has fireplace: No
      Interior area
      • Total structure area: 1,773
      • Total interior livable area: 1,773 sqft
      • Finished area above ground: 1,198
      • Finished area below ground: 575

      Property

      Features
      • Levels: Multi/Split
      • Exterior features: Fire Pit
      Lot
      • Size: 0.25 Acres
      Details
      • Parcel number: 21477500

      Construction

      Type & style
      • Home type: SingleFamily
      • Property subtype: Single Family Residence
      Materials
      • Brick Veneer
      • Foundation: Concrete Perimeter
      • Roof: Dimensional Style
      Condition
      • Year built: 1962

      Utilities & green energy

      • Sewer: Public Sewer
      • Water: Public

      Community & HOA

      Community
      • Subdivision: Stoneybrook
      HOA
      • Has HOA: No
      Location
      • Region: Lexington

      Financial & listing details

      • Price per square foot: $183/sqft
      • Tax assessed value: $183,800
      • Annual tax amount: $1,699
      • Date on market: 6/23/2026

        Estimated market value

        $321,500

        $305,000 - $338,000

        $2,166/mo

        Price history

        DateEventPrice
        6/25/2026Pending sale$324,999$183/sqft
        Source: Imagine MLS #26013430 Report a problem
        6/23/2026Listed for sale$324,999$183/sqft
        Source: Imagine MLS #26013430 Report a problem
        6/18/2026Pending sale$324,999$183/sqft
        Source: Imagine MLS #26013430 Report a problem
        6/11/2026Listed for sale$324,999+75.7%$183/sqft
        Source: Imagine MLS #26013430 Report a problem
        3/24/2026Sold$185,000+53.5%$104/sqft
        Source: Public Record Report a problem
        8/7/2014Sold$120,500$68/sqft
        Source: Public Record Report a problem

        Public tax history

        YearProperty taxesTax assessment
        2024$1,699 $183,800
        2023$1,699 -7.2%$183,800
        2022$1,831 +44.6%$183,800 +31.7%
        2021$1,266 -1.2%$139,600
        2020$1,281 $139,600
        2019$1,281 -1.7%$139,600
        2018$1,303 +29.1%$139,600 +15.9%
        2017$1,009 -8.9%$120,500
        2015$1,108 $120,500 +42.6%
        2014$1,108 $84,500 -29.9%
        2012$1,108 $120,500
        2011-- --
        2010-- --
        2009-- --
        2008-- $101,600
        2006-- --
        2005-- --
        2004-- --
        Find assessor info on the county website

        Monthly payment

        Est. payment

        Payment breakdown

        Explore the cost of this home by adjusting the details. Changes won't be saved.
        All calculations are estimates and provided by Zillow, Inc. for informational purposes only. Actual amounts may vary.
        HOA fees may include property taxes on listings classified as Co-Ops. Contact the listing agent and/or owner for fee details.
        Mortgage interest rates are dependent on a number of factors, including credit score, down payment, and repayment length. Interest rate data provided by Zillow Group Marketplace, Inc. as of 1/1/1970 from various mortgage lenders with which we have lead or other similar arrangements; the Estimated Payment is an average of those rates.
        See how much you could borrow to make a competitive offer.

        Climate risks

        Neighborhood: Blueberry Hill-Brigadoon-Stoneybrook-Baralto

        Getting around

        49 / 100
        Car-Dependent
        51 / 100
        Bikeable

        Nearby schools

        GreatSchools rating
        Schools provided by the listing agent
        • Elementary: Lansdowne
        • Middle: Southern
        • High: Tates Creek

        Source: Imagine MLS. This data may not be complete. We recommend contacting the local school district to confirm school assignments for this home.

        A local agent can set up tours, give advice and negotiate with sellers.

        Browse local experts

        Similar homes