Welcome HOME to 3549 Litras Drive in the beautiful city of San Bernardino. Tucked away in a friendly and quiet neighborhood, I offer a rare blend of privacy and community, situated at the end of a tranquil cul-de-sac with a private gated driveway. With only a few neighbors nearby, you'll find peace and serenity every day within my walls.
As you step inside, you'll be greeted by a bright and airy atmosphere, with natural light pouring through my expansive windows, illuminating every corner of my thoughtfully designed spaces. My open floor plan effortlessly connects the living, dining, kitchen, and family areas, creating an inviting and harmonious flow perfect for both grand entertaining and intimate gatherings.
My modern kitchen is a culinary haven, equipped with generous cabinet space, sleek finishes, and large windows that bathe the room in sunlight. Whether you're hosting a gourmet dinner or enjoying a casual breakfast, this kitchen will inspire your inner chef.
Ascend to my upper level, where dual balconies await, offering breathtaking panoramic views of the majestic mountains. These serene outdoor spaces provide the perfect backdrop for morning coffee, sunset cocktails, or simply soaking in the natural beauty that surrounds you.
Downstairs, I house four generously sized bedrooms, each designed to offer comfort and tranquility. My primary suite is a true sanctuary, boasting an en suite bathroom that rivals a luxury spa, complete with a jetted soaking tub, a walk-in shower, and an expansive walk-in closet. Here, you'll find a personal escape where you can unwind and rejuvenate in complete privacy.
For added convenience, I feature a beautifully upgraded Jack and Jill bathroom with new floors and a sleek LED mirror, ensuring that style and functionality are seamlessly integrated throughout. With abundant storage space, a state-of-the-art tankless water heater, and a separate laundry room, I am designed to meet your every need with elegance and efficiency.
Located just minutes from top-rated schools, picturesque parks, and vibrant shopping centers, with easy access to freeways, I provide the perfect balance of luxury and convenience. Every detail of my design has been carefully crafted to offer you an unparalleled living experience. Welcome to your new home, where sophistication meets comfort in every room.
Sold for $610,000
Listed by: The Network Agency • Seira Vong • Contact: 949-335-5435
Bought with: RE/MAX TIME REALTY
$610,000
3549 Litras Dr, San Bernardino, CA 92405
4beds
2,800sqft
Single Family Residence
Built in 1988
0.92 Acres Lot
$685,200 Zestimate®
$218/sqft
$3,752 Estimated rent
Home value
$685,200
$630,000 - $747,000
$3,752/mo
Zestimate® history
Owner options
List your home for rent
$3,752/mo
Rent Zestimate®
Find your next renter with Zillow Rental Manager. Plus, with online applications, you can quickly screen prospective tenants – for free.
$3,752/mo
Rent Zestimate®
Refinance and save
$3,838/mo
Est. payment
Refinancing to a lower rate could help reduce your monthly payments and save thousands over the life of the loan.
$3,838/mo
Est. payment
Explore your selling options
Work with a Zillow partner agent
Leverage their expertise and Zillow's premium Showcase listings to get your home seen by more buyers.
Get startedList with your own agent
Get your home in front of millions of buyers by listing it on Zillow.
Learn how to do itSell it yourself
Take full control of how buyers see your home on Zillow by listing For Sale by Owner (FSBO).
List your homeWhat's special
Zillow last checked:
Listing updated:
Listed by:
Seira Vong DRE #02230857 714-589-9066,
The Network Agency,
Alvin Chin DRE #02227691,
The Network Agency
Bought with:
Samuel Ramey, DRE #01863758
RE/MAX TIME REALTY
Source: CRMLS,MLS#: OC24172518 Originating MLS: California Regional MLS
Originating MLS: California Regional MLSFacts & features
Interior
Bedrooms & bathrooms
- Bedrooms: 4
- Bathrooms: 3
- Full bathrooms: 2
- 1/2 bathrooms: 1
- Main level bathrooms: 1
Rooms
- Room types: Bedroom, Family Room, Kitchen, Laundry, Living Room, Primary Bathroom, Primary Bedroom, Other
Bedroom
- Features: All Bedrooms Down
Bathroom
- Features: Bathroom Exhaust Fan, Bathtub, Dual Sinks, Enclosed Toilet, Jetted Tub, Separate Shower
Kitchen
- Features: Granite Counters
Other
- Features: Walk-In Closet(s)
Heating
- Central, Fireplace(s)
Cooling
- Central Air
Appliances
- Included: Dishwasher, Gas Cooktop, Disposal, Microwave, Range Hood, Tankless Water Heater
- Laundry: Washer Hookup, Electric Dryer Hookup, Laundry Room
Features
- Balcony, Ceiling Fan(s), Open Floorplan, Recessed Lighting, Storage, All Bedrooms Down, Walk-In Closet(s)
- Flooring: Wood
- Doors: Double Door Entry
- Has fireplace: Yes
- Fireplace features: Living Room, Primary Bedroom
- Common walls with other units/homes: No Common Walls
Interior area
- Total interior livable area: 2,800 sqft
Property
Parking
- Total spaces: 4
- Parking features: Door-Single, Garage Faces Front, Garage, Garage Door Opener
- Attached garage spaces: 2
- Carport spaces: 2
- Covered spaces: 4
Features
- Levels: One
- Stories: 1
- Entry location: Front Door
- Pool features: None
- Spa features: None
- Fencing: None
- Has view: Yes
- View description: Canyon, Hills, Mountain(s), Neighborhood
Lot
- Size: 0.92 Acres
- Features: 0-1 Unit/Acre, Cul-De-Sac, Sloped Down
Details
- Parcel number: 0152041730000
- Special conditions: Standard
Construction
Type & style
- Home type: SingleFamily
- Property subtype: Single Family Residence
Condition
- New construction: No
- Year built: 1988
Utilities & green energy
- Sewer: Public Sewer
- Water: Public
- Utilities for property: Cable Available, Electricity Connected, Natural Gas Connected, Sewer Connected, Water Connected
Community & HOA
Community
- Features: Biking, Hiking, Mountainous, Park, Gated
- Security: Carbon Monoxide Detector(s), Gated Community, Smoke Detector(s)
Location
- Region: San Bernardino
Financial & listing details
- Price per square foot: $218/sqft
- Tax assessed value: $48,709
- Annual tax amount: $1,486
- Date on market: 8/22/2024
- Cumulative days on market: 158 days
- Listing terms: Submit
Price history
| Date | Event | Price |
|---|---|---|
| 12/6/2024 | Sold | $610,000+1.8%$218/sqft |
Source:  CRMLS #OC24172518 Report a problem CRMLS #OC24172518 Report a problem | ||
| 11/25/2024 | Pending sale | $599,000$214/sqft |
Source: CRMLS #OC24172518 Report a problem | ||
| 9/14/2024 | Contingent | $599,000$214/sqft |
Source: CRMLS #OC24172518 Report a problem | ||
| 8/22/2024 | Listed for sale | $599,000+1231.1%$214/sqft |
Source: CRMLS #OC24172518 Report a problem | ||
| 1/19/2021 | Sold | $45,000-47.1%$16/sqft |
Source: Public Record Report a problem | ||
| 12/5/2013 | Sold | $85,000-48.5%$30/sqft |
Source: Public Record Report a problem | ||
| 8/9/2006 | Sold | $165,000+1550%$59/sqft |
Source: Public Record Report a problem | ||
| 3/31/1998 | Sold | $10,000$4/sqft |
Source: Public Record Report a problem | ||
Public tax history
| Year | Property taxes | Tax assessment |
|---|---|---|
| 2025 | $1,486 +92.8% | $48,709 +2% |
| 2024 | $771 +2.6% | $47,754 +2% |
| 2023 | $751 +0.4% | $46,818 +2% |
| 2022 | $748 -46.9% | $45,900 -52.3% |
| 2021 | $1,407 -35.3% | $96,263 +1% |
| 2020 | $2,175 +58.9% | $95,276 +2% |
| 2019 | $1,369 +1.1% | $93,408 +2% |
| 2018 | $1,355 +3.2% | $91,576 +2% |
| 2017 | $1,313 | $89,780 +2% |
| 2016 | $1,313 +3.1% | $88,020 +1.5% |
| 2015 | $1,274 +11.1% | $86,698 -51.9% |
| 2014 | $1,147 | $180,335 |
Find assessor info on the county website
Neighborhood: Shandin Hills
Nearby homes
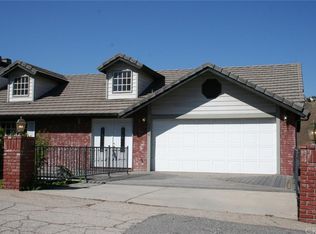
- $610,0004 bd3 ba2.8k sqft3549 N Litras Dr, San Bernardino, CA 92405Sold
- $419,3002 bd1 ba1.1k sqft3535 N G St, San Bernardino, CA 92405Off Market
- $394,8054 bd3 ba1.9k sqft3563 N G St, San Bernardino, CA 92405Off Market
- $548,4004 bd2 ba2.2k sqft3525 N G St, San Bernardino, CA 92405Off Market
- $925,5004 bd4 ba3.6k sqft3550 Litras Dr, San Bernardino, CA 92405Off Market
- $770,0003 bd3 ba2.2k sqft3625 Litras Dr, San Bernardino, CA 92405Sold
- $495,6003 bd2 ba1.6k sqft3573 N G St, San Bernardino, CA 92405Off Market
- $564,2003 bd2 ba1.6k sqft715 Rush Ave, San Bernardino, CA 92405Off Market
Nearby schools
GreatSchools rating
- 4/10Marshall Elementary SchoolGrades: K-6Distance: 0.3 mi
- 7/10Golden Valley Middle SchoolGrades: 6-8Distance: 1.1 mi
- 4/10San Bernardino High SchoolGrades: 9-12Distance: 1.7 mi
Schools provided by the listing agent
- High: San Benito
Source: CRMLS. This data may not be complete. We recommend contacting the local school district to confirm school assignments for this home.
Get a cash offer in 3 minutes
Find out how much your home could sell for in as little as 3 minutes with a no-obligation cash offer.
Estimated market value
$685,200
Get a cash offer in 3 minutes
Find out how much your home could sell for in as little as 3 minutes with a no-obligation cash offer.
Estimated market value
$685,200
Nearby cities
Nearby neighborhoods
Nearby zip codes
Other San Bernardino Topics
