Welcome home to this beautifully renovated 3-bedroom, 2-bath ranch just north of downtown Indianapolis, offering 1,262 square feet of updated living space. Renovated in 2022, this home blends modern finishes with everyday functionality. From the charming front porch to the fully fenced yard, you'll love the inviting curb appeal and outdoor space. Step inside and appreciate the updated laminate flooring and abundant natural light in the living room, dining room, kitchen open-concept layout. The kitchen features ample cabinetry, butcher block countertops, a center island with additional seating, and stainless steel appliances (2022). The spacious laundry area showcases stylish board and batten detail, along with a newer washer and dryer. Both bathrooms have been tastefully updated with new tile and vanities. All three bedrooms are generously sized and feature brand-new luxury vinyl plank flooring (2026). The unfinished basement provides additional storage and houses updated mechanicals, including the furnace, air conditioning, hot water heater, and electrical system (all new in 2022). Roof, gutters, and windows were also replaced in 2022. Located in a growing area just minutes from downtown and major highways, this move-in ready home offers modern updates with room for future potential.
Sold
Street View
$200,000
3549 N Kenwood Ave, Indianapolis, IN 46208
3beds
1,682sqft
Residential, Single Family Residence
Built in 1910
5,227 Square Feet Lot
$200,400 Zestimate®
$119/sqft
$1,583 Estimated rent
Home value
$200,400
$188,000 - $212,000
$1,583/mo
Zestimate® history
Owner options
List your home for rent
$1,583/mo
Rent Zestimate®
Find your next renter with Zillow Rental Manager. Plus, with online applications, you can quickly screen prospective tenants – for free.
$1,583/mo
Rent Zestimate®
Refinance and save
$1,310/mo
Est. payment
Refinancing to a lower rate could help reduce your monthly payments and save thousands over the life of the loan.
$1,310/mo
Est. payment
Explore your selling options
Work with a Zillow partner agent
Leverage their expertise and Zillow's premium Showcase listings to get your home seen by more buyers.
Get startedList with your own agent
Get your home in front of millions of buyers by listing it on Zillow.
Learn how to do itSell it yourself
Take full control of how buyers see your home on Zillow by listing For Sale by Owner (FSBO).
List your homeWhat's special
Updated living spaceFully fenced yardSpacious laundry areaInviting curb appealCharming front porchAbundant natural lightOpen-concept layout
Zillow last checked:
Listing updated:
Listed by:
Eric Mender 219-789-9042,
Trueblood Real Estate
Bought with:
Beau Gibson
F.C. Tucker Company
Source: MIBOR as distributed by MLS GRID,MLS#: 22088715
Facts & features
Interior
Bedrooms & bathrooms
- Bedrooms: 3
- Bathrooms: 2
- Full bathrooms: 2
- Main level bathrooms: 2
- Main level bedrooms: 3
Primary bedroom
- Level: Main
- Area: 182.94 Square Feet
- Dimensions: 12'4 x 14'10
Bedroom 2
- Level: Main
- Area: 149.86 Square Feet
- Dimensions: 13'10 x 10'10
Bedroom 3
- Level: Main
- Area: 114.85 Square Feet
- Dimensions: 12'5 x 9'3
Dining room
- Level: Main
- Area: 151 Square Feet
- Dimensions: 12' x 12'7
Kitchen
- Level: Main
- Area: 135 Square Feet
- Dimensions: 12' x 11'3
Living room
- Level: Main
- Area: 156.24 Square Feet
- Dimensions: 12'5 x 12'7
Heating
- Forced Air
Cooling
- Central Air
Appliances
- Included: Dishwasher, Dryer, Gas Water Heater, Microwave, Electric Oven, Refrigerator, Washer
Features
- Breakfast Bar
- Has basement: Yes
Interior area
- Total structure area: 1,682
- Total interior livable area: 1,682 sqft
- Finished area below ground: 0
Property
Features
- Levels: One
- Stories: 1
- Fencing: Fenced,Fence Complete
Lot
- Size: 5,227 Square Feet
Details
- Parcel number: 490623130110000101
- Horse amenities: None
Construction
Type & style
- Home type: SingleFamily
- Architectural style: Ranch
- Property subtype: Residential, Single Family Residence
Materials
- Wood Siding
- Foundation: Block
Condition
- New construction: No
- Year built: 1910
Utilities & green energy
- Water: Public
Community & HOA
Community
- Subdivision: Avondale
HOA
- Has HOA: No
Location
- Region: Indianapolis
Financial & listing details
- Price per square foot: $119/sqft
- Tax assessed value: $195,500
- Annual tax amount: $2,136
- Date on market: 3/19/2026
- Cumulative days on market: 28 days
Price history
| Date | Event | Price |
|---|---|---|
| 5/14/2026 | Sold | $200,000-4.8%$119/sqft |
Source:  MIBOR as distributed by MLS GRID #22088715 Report a problem MIBOR as distributed by MLS GRID #22088715 Report a problem | ||
| 4/13/2026 | Pending sale | $210,000$125/sqft |
Source: MIBOR as distributed by MLS GRID #22088715 Report a problem | ||
| 3/19/2026 | Listed for sale | $210,000+14.8%$125/sqft |
Source: MIBOR as distributed by MLS GRID #22088715 Report a problem | ||
| 3/3/2023 | Sold | $183,000-8%$109/sqft |
Source: MIBOR as distributed by MLS GRID #21899325 Report a problem | ||
| 1/31/2023 | Pending sale | $199,000$118/sqft |
Source: MIBOR as distributed by MLS GRID #21899325 Report a problem | ||
| 1/17/2023 | Listed for sale | $199,000+184.3%$118/sqft |
Source: MIBOR as distributed by MLS GRID #21899325 Report a problem | ||
| 7/13/2022 | Sold | $70,000+2303.8%$42/sqft |
Source: Public Record Report a problem | ||
| 4/3/2014 | Sold | $2,912-33.8%$2/sqft |
Source: Public Record Report a problem | ||
| 1/24/2014 | Sold | $4,400$3/sqft |
Source: Public Record Report a problem | ||
Public tax history
| Year | Property taxes | Tax assessment |
|---|---|---|
| 2025 | $2,136 +178.6% | $195,500 +7.2% |
| 2024 | $767 +22.1% | $182,300 +204.8% |
| 2023 | $628 +22.8% | $59,800 +40.4% |
| 2022 | $511 +4.9% | $42,600 +21.7% |
| 2021 | $487 +5.5% | $35,000 +4.8% |
| 2020 | $462 +7.2% | $33,400 +7.1% |
| 2019 | $431 +2.3% | $31,200 +8.3% |
| 2018 | $421 -21.9% | $28,800 +6.7% |
| 2017 | $539 +11.6% | $27,000 +3.8% |
| 2016 | $483 -33.9% | $26,000 -23.1% |
| 2014 | $731 -33.7% | $33,800 |
| 2013 | $1,102 | $33,800 -30.9% |
| 2012 | $1,102 | $48,900 +30.7% |
| 2011 | -- | $37,400 |
| 2010 | $782 -2.4% | $37,400 |
| 2009 | $801 | $37,400 +41.1% |
| 2007 | -- | $26,500 |
Find assessor info on the county website
Neighborhood: Crown Hill
Nearby homes
- $98,4003 bd1 ba2.4k sqft3545 N Kenwood Ave, Indianapolis, IN 46208Off Market
- $169,8003 bd2 ba1.3k sqft3553 N Kenwood Ave, Indianapolis, IN 46208Off Market

- $180,0004 bd2 ba2.5k sqft3543 N Kenwood Ave, Indianapolis, IN 46208Sold
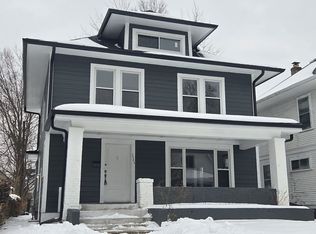
- $133,0003 bd2 ba900 sqft3555 N Kenwood Ave, Indianapolis, IN 46208Off Market
- $165,0002 bd1 ba1.4k sqft117 W 36th St, Indianapolis, IN 46208Sold
- $89,5004 bd-- ba1.6k sqft3539 N Kenwood Ave, Indianapolis, IN 46208Off Market
- $74,7003 bd-- ba1.3k sqft3550 N Kenwood Ave, Indianapolis, IN 46208Off Market
- $16,000-- bd-- ba-- sqft3546 N Kenwood Ave, Indianapolis, IN 46208Off Market
Nearby schools
GreatSchools rating
- 5/10William Bell School 60 - A Butler Lab Reggio Emilia SchoolGrades: PK-5Distance: 0.4 mi
- 4/10Francis W. Parker School 56Grades: PK-8Distance: 1.9 mi
- 2/10Shortridge High SchoolGrades: 9-12Distance: 0.3 mi
Get a cash offer in 3 minutes
Find out how much your home could sell for in as little as 3 minutes with a no-obligation cash offer.
Estimated market value
$200,400
Get a cash offer in 3 minutes
Find out how much your home could sell for in as little as 3 minutes with a no-obligation cash offer.
Estimated market value
$200,400
- Indiana
- Marion County
- Indianapolis
- 46208
- Crown Hill
- 3549 N Kenwood Ave
Nearby cities
Nearby neighborhoods
Nearby zip codes
Other Indianapolis Topics
