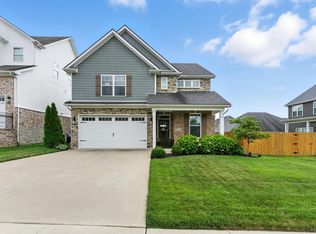
Price Reduced. This is a Great Deal. This was a model home with lots of extras added. The covered front porch helps keep you out of the rain and has room for furniture. You have a front door that is a French style door. Having a door that opens both sides will allow carrying in furniture a lot easier. The back patio has been enlarged. You have the covered patio from original construction and now additional poured extension. The Hot Tub stays with the home! The backyard was fenced after owners moved in. There is a 6 foot wood fence that still has that new look to it. The shelving in the garage will stay as a bonus for the buyers. The interior will get you excited as you walk through and see the attention to detail. The kitchen island has a sink, dishwasher and bar. There is extra cabinet space and a long counter top running along the side wall. This open kitchen design with more counter top space than most homes is great for gatherings. The contemporary dining area is open and large. In the great room you have a coffered ceiling, fireplace with gas logs and starter. The primary bedroom has a bathroom with separate shower and whirlpool style tub and walk-in closet. Call Today!
Sold for $480,000
$480,000
3549 Polo Club Blvd, Lexington, KY 40509
4beds
2,528sqft
Single Family Residence
Built in 2018
10,371 Square Feet Lot
$521,700 Zestimate®
$190/sqft
$2,884 Estimated rent
Home value
$521,700
$496,000 - $548,000
$2,884/mo
Zestimate® history
Owner options
List your home for rent
$2,884/mo
Rent Zestimate®
Find your next renter with Zillow Rental Manager. Plus, with online applications, you can quickly screen prospective tenants – for free.
$2,884/mo
Rent Zestimate®
Refinance and save
$2,515/mo
Est. payment
Refinancing to a lower rate could help reduce your monthly payments and save thousands over the life of the loan.
$2,515/mo
Est. payment
Explore your selling options
Work with a Zillow partner agent
Leverage their expertise and Zillow's premium Showcase listings to get your home seen by more buyers.
Get startedList with your own agent
Get your home in front of millions of buyers by listing it on Zillow.
Learn how to do itSell it yourself
Take full control of how buyers see your home on Zillow by listing For Sale by Owner (FSBO).
List your homeWhat's special
Contemporary dining areaFrench style doorWalk-in closetCovered patioSeparate showerExtra cabinet spaceCoffered ceiling
Zillow last checked:
Listing updated:
Listed by:
Charlie Dieruf,
The Brokerage
Bought with:
Rusty Underwood, 217380
Christies International Real Estate Bluegrass
Source: Imagine MLS,MLS#: 24000997
Facts & features
Interior
Bedrooms & bathrooms
- Bedrooms: 4
- Bathrooms: 3
- Full bathrooms: 2
- 1/2 bathrooms: 1
Primary bedroom
- Description: jetted tub / separate shower
- Level: Second
Bedroom 1
- Level: Second
Bedroom 2
- Level: Second
Bedroom 3
- Level: Second
Bathroom 1
- Description: Full Bath
- Level: Second
Bathroom 2
- Description: Full Bath
- Level: Second
Bathroom 3
- Description: Half Bath
- Level: First
Dining room
- Level: First
Dining room
- Level: First
Great room
- Level: First
Great room
- Level: First
Kitchen
- Level: First
Heating
- Heat Pump, Natural Gas, Dual Fuel
Cooling
- Electric, Heat Pump
Appliances
- Included: Disposal, Dishwasher, Gas Range, Microwave, Refrigerator, Washer, Oven, Range
- Laundry: Electric Dryer Hookup, Washer Hookup
Features
- Breakfast Bar, Eat-in Kitchen, Walk-In Closet(s), Ceiling Fan(s), Soaking Tub
- Flooring: Carpet, Hardwood, Tile
- Windows: Insulated Windows, Blinds, Screens
- Basement: Crawl Space
- Has fireplace: Yes
- Fireplace features: Gas Log, Gas Starter, Great Room
Interior area
- Total structure area: 2,528
- Total interior livable area: 2,528 sqft
- Finished area above ground: 2,528
- Finished area below ground: 0
Property
Parking
- Total spaces: 2
- Parking features: Attached Garage, Driveway, Garage Door Opener, Off Street, Other, Garage Faces Side
- Garage spaces: 2
- Has uncovered spaces: Yes
Features
- Levels: Two
- Patio & porch: Patio
- Fencing: Privacy,Wood
- Has view: Yes
- View description: Neighborhood
Lot
- Size: 10,371 Square Feet
Details
- Parcel number: 38267030
Construction
Type & style
- Home type: SingleFamily
- Property subtype: Single Family Residence
Materials
- Stone, Vinyl Siding
- Foundation: Block
- Roof: Dimensional Style,Shingle
Condition
- New construction: No
- Year built: 2018
Details
- Warranty included: Yes
Utilities & green energy
- Sewer: Public Sewer
- Water: Public
- Utilities for property: Electricity Connected, Natural Gas Connected, Sewer Connected, Water Connected
Community & HOA
Community
- Subdivision: The Home Place
HOA
- Services included: Maintenance Grounds
- HOA fee: $150 annually
Location
- Region: Lexington
Financial & listing details
- Price per square foot: $190/sqft
- Tax assessed value: $412,000
- Annual tax amount: $5,095
- Date on market: 1/18/2024
Price history
| Date | Event | Price |
|---|---|---|
| 4/5/2024 | Sold | $480,000$190/sqft |
Source:  Imagine MLS #24000997 Report a problem Imagine MLS #24000997 Report a problem | ||
| 2/5/2024 | Pending sale | $480,000$190/sqft |
Source: Imagine MLS #24000997 Report a problem | ||
| 2/2/2024 | Price change | $480,000-4%$190/sqft |
Source: Imagine MLS #24000997 Report a problem | ||
| 1/18/2024 | Listed for sale | $500,000+31.6%$198/sqft |
Source: Imagine MLS #24000997 Report a problem | ||
| 5/13/2019 | Sold | $379,900$150/sqft |
Source: Public Record Report a problem | ||
| 5/5/2019 | Pending sale | $379,900$150/sqft |
Source: RE/MAX Creative Realty #1825254 Report a problem | ||
| 10/26/2018 | Price change | $379,900+2.7%$150/sqft |
Source: RE/MAX Creative Realty #1817411 Report a problem | ||
| 9/28/2018 | Price change | $369,900+2.8%$146/sqft |
Source: RE/MAX Creative Realty #1817411 Report a problem | ||
| 4/23/2018 | Price change | $359,900-2%$142/sqft |
Source: RE/MAX Creative Realty #1808104 Report a problem | ||
| 4/13/2018 | Price change | $367,400+5%$145/sqft |
Source: RE/MAX Creative Realty #1808104 Report a problem | ||
| 10/13/2017 | Price change | $349,900+4.5%$138/sqft |
Source: RE/MAX Creative Realty #1711528 Report a problem | ||
| 9/29/2017 | Listed for sale | $334,900+355.6%$132/sqft |
Source: RE/MAX Creative Realty #1711528 Report a problem | ||
| 8/17/2017 | Sold | $73,500$29/sqft |
Source: Public Record Report a problem | ||
Public tax history
| Year | Property taxes | Tax assessment |
|---|---|---|
| 2024 | $5,095 | $412,000 |
| 2023 | $5,095 +5% | $412,000 +8.4% |
| 2022 | $4,853 | $379,900 |
| 2021 | $4,853 | $379,900 |
| 2020 | $4,853 +54.1% | $379,900 +54.1% |
| 2019 | $3,149 +235.4% | $246,500 +235.4% |
| 2018 | $939 | $73,500 |
Find assessor info on the county website
Neighborhood: 40509
Nearby homes
- $540,0004 bd3 ba2.5k sqft3549 Polo Clb, Lexington, KY 40509Off Market

- $450,0004 bd3 ba2.4k sqft3940 Morning Glory Ln, Lexington, KY 40509Sold
- $587,4004 bd3 ba2.5k sqft3944 Morning Glory Ln, Lexington, KY 40509Off Market
- $586,5003 bd2 ba2.9k sqft3544 Stolen Horse Trce, Lexington, KY 40509Off Market

- $551,1004 bd3 ba2.5k sqft3557 Polo Club Blvd, Lexington, KY 40509Off Market
- $500,1004 bd3 ba2.5k sqft3557 Polo Clb, Lexington, KY 40509Off Market
- $475,6003 bd4 ba2.5k sqft2025 Falling Leaves Ln, Lexington, KY 40509Off Market
- $572,6005 bd3 ba2.4k sqft3548 Stolen Horse Trce, Lexington, KY 40509Off Market
Nearby schools
GreatSchools rating
- 7/10Garrett Morgan ElementaryGrades: K-5Distance: 0.3 mi
- 9/10Edythe Jones Hayes Middle SchoolGrades: 6-8Distance: 2.1 mi
- 7/10Frederick Douglass High SchoolGrades: 9-12Distance: 3 mi
Schools provided by the listing agent
- Elementary: Athens-Chilesburg
- Middle: Edythe J. Hayes
- High: Frederick Douglass
Source: Imagine MLS. This data may not be complete. We recommend contacting the local school district to confirm school assignments for this home.


Get pre-qualified for a loan
At Zillow Home Loans, we can pre-qualify you in as little as 5 minutes with no impact to your credit score.An equal housing lender. NMLS #10287.
Sell for more on Zillow
Get a Zillow Showcase℠ listing at no additional cost and you could sell for .
$521,700
2% more
+$10,434
With Zillow Showcase(estimated)
$532,134
- Kentucky
- Fayette County
- Lexington
- 40509
- 3549 Polo Club Blvd
Nearby cities
Nearby neighborhoods
- Blueberry Hill-Brigadoon-Stoneybrook-Baralto Real estate
- Cardinal Hill-Pine Meadow Real estate
- Central Downtown Real estate
- Chevy Chase-Ashland Park Real estate
- Duncan Park Real estate
- Gardenside-Colony Real estate
- Indian Hills-Stonewall Estates-Monticello Real estate
- Kenawood-Rockwood-Hi-Acres-Deep Spring Real estate
- Reservoir Real estate
- Southland-Deerfield-Open Gates Real estate
Nearby zip codes
Other Lexington Topics
