Skip main navigation
Off market
  • $457,900

    3549 S Lisbon Ct, Aurora, CO 80013

    3beds
    3baths
    2,168sqft
    Townhouse
    Built in 2018
    1,742 Square Feet Lot
    $457,900 Zestimate®
    $211/sqft
    $2,987 Estimated rent

    Home value

    $457,900

    $435,000 - $481,000

    $2,987/mo

    Zestimate® history
    Loading
    Loading...

    Owner options

    List your home for rent

    $2,987/mo

    Rent Zestimate®

    Find your next renter with Zillow Rental Manager. Plus, with online applications, you can quickly screen prospective tenants – for free.

    Learn more

    $2,987/mo

    Rent Zestimate®

    Refinance and save

    $2,859/mo

    Est. payment

    Refinancing to a lower rate could help reduce your monthly payments and save thousands over the life of the loan.

    See today's rates

    $2,859/mo

    Est. payment

    Explore your selling options

    Work with a Zillow partner agent

    Leverage their expertise and Zillow's premium Showcase listings to get your home seen by more buyers.

    Get started

    List with your own agent

    Get your home in front of millions of buyers by listing it on Zillow.

    Learn how to do it

    Sell it yourself

    Take full control of how buyers see your home on Zillow by listing For Sale by Owner (FSBO).

    List your home

    What's special

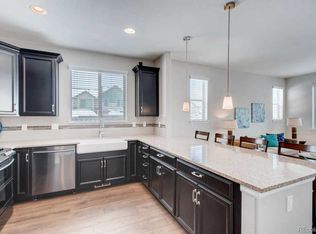
    Brand new, move-in ready townhome with stunning mountain views! This three-bedroom townhome is perfect, offering lots of space! The large living room with a fireplace opens up to the dining room and kitchen. The kitchen comes with natural stone countertops, a breakfast bar, and all major stainless steel appliances, not pictured is a brand new refrigerator! This home provides a comfortable living area, with the privacy of two spacious master suites upstairs. The 1st master suite has a 5-piece attached bathroom and a walk-in closet. The 2nd master suite has a dual vanity and walk-in closet. Additional highlights include: Upper floor laundry with a brand new Washer and Dryer! Fully finished walk-out basement with the 3rd bedroom, family room & full bathroom, Attached garage with private driveway, private deck, and a private patio. Close to Buckley Air Force Base, DIA, E-470, shopping, schools, parks and much more! Includes snow removal, trash removal, and landscaping. Small dogs under 50lbs are allowed at the owner's discretion with an additional deposit and references however, no dogs of an aggressive breed. This property is a non-smoking property. We are pledged to the letter and spirit of the U.S. Policy for the Achievement of Equal Housing Opportunity throughout the Nation. We encourage and support a program in which there are no barriers to obtaining housing because of Race, Color, Religion, Sex, Handicap, Familial Status, or National Origin. All applicants over the age of 18 must submit an individual rental application AND pay a non-refundable $50 application fee. The following criteria must be met in applying: TransUnion Vantage score of 620 or above. A score of 619 550 will require an additional deposit and a risk administration fee. All scores below 550 will be declined. Gross income must be equal to 3 times the monthly rent. Applicants must provide pay-stubs covering 30 consecutive days of gross income. If self-employed, tax returns must be provided. No felony convictions of a violent or sexual nature or that involve methamphetamine or arson. Regarding previous rental history, no evictions or outstanding balances. Applicants will also be required to provide a copy of a valid form of identification. Before applying for the home please verify that the property is still available under the "Available Properties" tab. All application fees are nonrefundable. All other outside sources should be deemed unreliable. All photos are of the actual property unless noted are only representative of the size and space of the interior. Applicants must view the property in person to determine if the size and space of the property are acceptable to their needs and wants. We require at least one person that is going to be on the lease views the property first before applying. If you apply for a property without viewing it first, your application may be denied and the application fee retained. IMPORTANT: Applicants will have 24 hours from the time they view the property to submit a completed application including the required documentation. Only complete applications will be considered. Ceiling Fan Central A/C Finished Basement Gas Fireplace Shared Yard Stove Washer/Dryer Hookup

    This property is not currently displayed as for sale or rent on Zillow. This may be different from what's on other websites or public sources.

    Facts & features

    Interior

    Bedrooms & bathrooms
    • Bedrooms: 3
    • Bathrooms: 3.5
    Heating
    • Forced air
    Cooling
    • Central
    Appliances
    • Included: Dishwasher, Garbage disposal, Microwave, Refrigerator
    Features
    • Flooring: Tile, Carpet, Laminate
    • Basement: Finished
    Interior area
    • Total interior livable area: 2,168 sqft

    Property

    Parking
    • Parking features: Garage - Attached, On-street
    Features
    • Exterior features: Wood
    • Has view: Yes
    • View description: Mountain
    Lot
    • Size: 1,742 Square Feet
    Details
    • Parcel number: 207302233032

    Construction

    Type & style
    • Home type: Townhouse
    Materials
    • Wood
    • Roof: Composition
    Condition
    • Year built: 2018

    Community & HOA

    HOA
    • Has HOA: Yes
    • HOA fee: $155 monthly
    Location
    • Region: Aurora

    Financial & listing details

    • Price per square foot: $211/sqft
    • Tax assessed value: $522,200
    • Annual tax amount: $3,353

    Price history

    DateEventPrice
    6/9/2020Listing removed$2,295$1/sqft
    Source: Colorado Realty and Property Management, Inc. Report a problem
    6/2/2020Price change$2,295-4.2%$1/sqft
    Source: Zillow Rental Network Premium Report a problem
    5/21/2020Price change$2,395-4%$1/sqft
    Source: Zillow Rental Network Premium Report a problem
    5/11/2020Listed for rent$2,495$1/sqft
    Source: Zillow Rental Network Premium Report a problem
    5/11/2020Listing removed$429,978$198/sqft
    Source: Keller Williams Action Realty #2497555 Report a problem
    3/19/2020Pending sale$429,978$198/sqft
    Source: Keller Williams Action Realty #2497555 Report a problem
    2/11/2020Listed for sale$429,978$198/sqft
    Source: Keller Williams Action Realty #2497555 Report a problem

    Public tax history

    YearProperty taxesTax assessment
    2025$3,353 +12.7%$32,638 +2.6%
    2024$2,974 +3%$31,812 -11.2%
    2023$2,886 +0.1%$35,841 +22.4%
    2022$2,884 $29,280 -2.8%
    2021-- $30,123 -2.4%
    2020$2,976 +399.8%$30,859
    2019$595 --
    2018$595 +17.3%$5,229 +3.1%
    2017$508 $5,073 +56.6%
    2016-- $3,239
    Find assessor info on the county website

    Neighborhood: 80013

    Nearby schools

    GreatSchools rating
    Schools provided by the listing agent
    • Elementary: Dakota Valley
    • Middle: Sky Vista
    • High: Eaglecrest

    Source: The MLS. This data may not be complete. We recommend contacting the local school district to confirm school assignments for this home.

    Get a cash offer in 3 minutes
    Find out how much your home could sell for in as little as 3 minutes with a no-obligation cash offer.
    Estimated market value
    $457,900
    Get a cash offer in 3 minutes
    Find out how much your home could sell for in as little as 3 minutes with a no-obligation cash offer.
    Estimated market value
    $457,900